
Search results for "Regular drain" in Home Design Ideas

 B&P Contracting
-Lilac tinted porcelain wall tiles with a matte finish
-Matching mosaic porcelain floor tiles, also with a matte finish
-4” high backsplash above a quartz countertop
-MDF misty gray painted vanity doors
-Brushed Nickel finishers and accents
-Sliding shower doors
-White LED Potlights


Find the right local pro for your project

 TMP Imaging/Tony Marinella Photography
Photography Tony Marinella
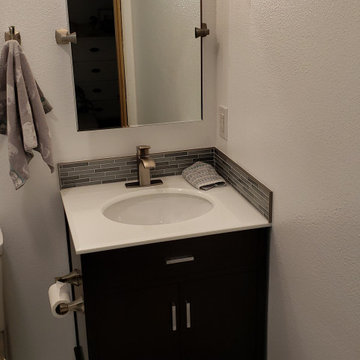
Inspiration for a contemporary bathroom remodel in Phoenix
Inspiration for a contemporary bathroom remodel in Phoenix




 Rebecca Olsen Design & Construction LLC
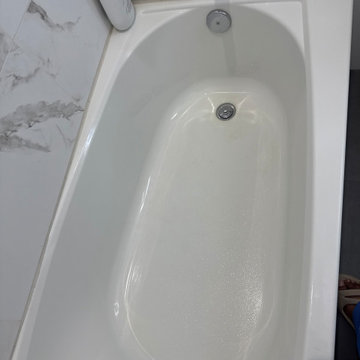
We love adding little touches that match the personality of our clients!
Example of an eclectic bathroom design in Portland
Example of an eclectic bathroom design in Portland


 The Closet and Bath Company
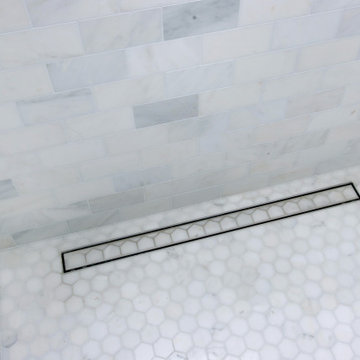
Linear drain with marble hex tile shower floor.
Example of a large classic white tile and marble tile marble floor and multicolored floor walk-in shower design in San Francisco with a hinged shower door
Example of a large classic white tile and marble tile marble floor and multicolored floor walk-in shower design in San Francisco with a hinged shower door


 Project Specialist Lowe's of Harriman, TN
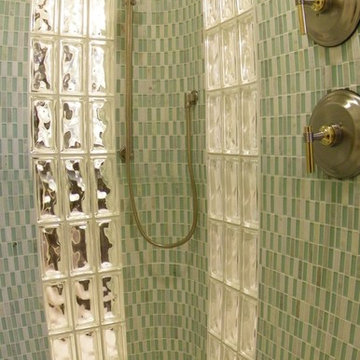
Installation of Item # 737488 Model # 6030ST3R.011 American Standard Elevate Arctic White Acrylic Shower Base (Common: 30-in W x 60-in L; Actual: 30-in W x 60-in L) with Right Drain and Item # 738258 Model #6030SW.011 American Standard 60 Shower Wall Surround Side And Back Wall Kit (Common: 60-in x 30-in; Actual: 58-in x 60-in x 30-in) and Item # 793991 Model # T17294-I Delta Linden Chrome 1-handle Shower Faucet with (2) Grab bars Item # 66263 Model # L8724 Moen Home Care 24-in Stainless Steel Wall Mount Grab Bar





 Griffin Design
Designed By: Robby & Lisa Griffin Photos by: Desired Photo
Example of a mid-sized transitional master gray tile and porcelain tile porcelain tile and gray floor alcove shower design in Houston with raised-panel cabinets, white cabinets, gray walls, an undermount sink, granite countertops and a hinged shower door
Example of a mid-sized transitional master gray tile and porcelain tile porcelain tile and gray floor alcove shower design in Houston with raised-panel cabinets, white cabinets, gray walls, an undermount sink, granite countertops and a hinged shower door

 Arclight Painting
An exterior wall featuring horizontal wood siding painted in a muted green tone. The surface includes surface-mounted conduit pipes running horizontally and vertically, alongside a metallic utility unit mounted near the bottom, creating a functional and utility-focused outdoor architectural detail.

 Be Next srl - Fotovoltaico, Termico, Illuminazione
A seguito di una ristrutturazione totale dell’immobile, il cliente ha voluto l’installazione di un pavimento radiante al posto dei vecchi termosifoni che erano presenti, da abbinare alla sua nuova caldaia, ed inoltre è stato predisposto nel controsoffitto un sistema di condizionamento centralizzato con possibilità di regolazione della temperatura zona per zona, in base alle necessità del cliente.


83