
Search results for "Regularly" in Home Design Ideas
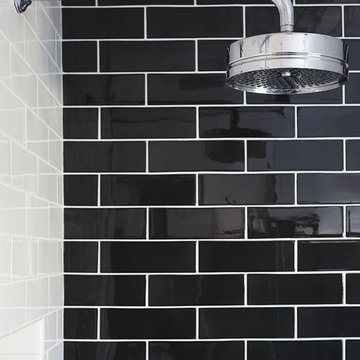
 Urrutia Design
URRUTIA DESIGN
Photography by Matt Sartain
Large transitional bathroom photo in San Francisco
Large transitional bathroom photo in San Francisco

 Beth Kooby Design
jeff herr photography
Inspiration for a large transitional master gray tile and stone tile freestanding bathtub remodel in Atlanta with an undermount sink, shaker cabinets, white cabinets, marble countertops, a one-piece toilet and beige walls
Inspiration for a large transitional master gray tile and stone tile freestanding bathtub remodel in Atlanta with an undermount sink, shaker cabinets, white cabinets, marble countertops, a one-piece toilet and beige walls

 Interiors by Steven G
Barry Grossman Photography
Bedroom - coastal light wood floor bedroom idea in Miami with white walls
Bedroom - coastal light wood floor bedroom idea in Miami with white walls
Find the right local pro for your project

 Susan Glick Interiors
Inspiration for a transitional dark wood floor kitchen/dining room combo remodel in New York with beige walls

 Shirley Meisels
Photograph ©Stephani Buchman
Inspiration for a contemporary enclosed light wood floor living room remodel in Toronto with beige walls, a standard fireplace and a stone fireplace
Inspiration for a contemporary enclosed light wood floor living room remodel in Toronto with beige walls, a standard fireplace and a stone fireplace

 Leicht Westchester-Greenwich
Example of a huge minimalist single-wall light wood floor eat-in kitchen design in New York with an undermount sink, flat-panel cabinets, black cabinets, solid surface countertops, black appliances and an island

 Architectural Resource LLC
Wanting to get as close to net- zero as possible, our clients came to us with a desire to create a home that would accommodate their growing family while walking lighter on the earth and living in a healthier home. A collaborative process with the clients, architect and Meadowlark resulted in a stunning energy-efficient home that seamlessly melds with the aesthetic of the classic Ann Arbor neighborhood where it’s situated.
Architecture: Architectural Resource
Photography: Joshua Caldwell
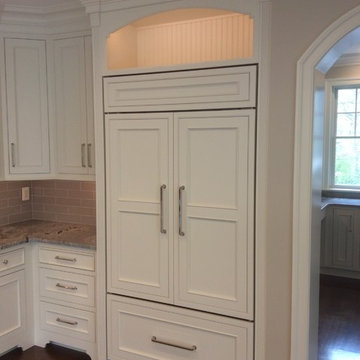
 Brighton Cabinetry
Dealer: Jim Polzin
Location: Cabinet Discounters – Columbia
Butler’s Pantry:
Specie – Maple
Finish – Tranquil
Overlay – Inset Concealed – Beaded Frame
Doors – Verona
Drawer – 5pc Flat
Bar:
Same as above
Overlay - FOLC
Kitchen:
Same as Above

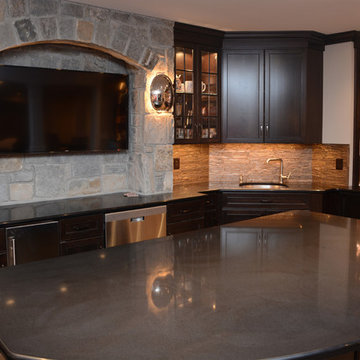 Brighton Cabinetry
Featured this time are two projects in one home. A beautifully done kitchen and a very distinguished and sporty “Man Cave”.
Used for cooking, eating, and conversations, the kitchen is one of the most visited rooms in your home. This open spaced kitchen with White painted Shaker doors and drawer fronts, house ample amounts of storage space. Utilizing our custom made accessories for the drawers like cutlery divider and the knife block, you can easily have within reach your choice of utensil.
For the sporty person inside, the “man cave” is a perfect way to show off those darker, more distinguished colors like our Peppercorn finish on Ramsey door and drawer fronts. This is a contrast to the light colors played in the kitchen. This room is for those that love the richer, darker colors. The island in the center hosts cooling units to keep those drinks cold, and custom built shelves hold the collectables that anyone would cherish.
After all you’ve invested in your home, you deserve the very best — starting with the highest quality materials and distinctive designs of master craftsmen, who create that one-of-a-kind look you want. Whether it’s a custom kitchen or a place to escape, Brighton Cabinetry can build it for you.
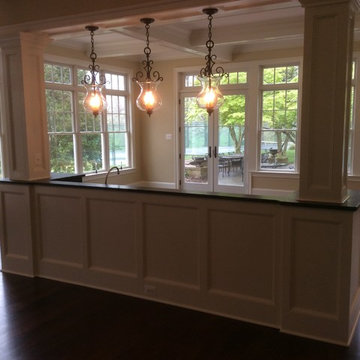 Brighton Cabinetry
Dealer: Jim Polzin
Location: Cabinet Discounters – Columbia
Butler’s Pantry:
Specie – Maple
Finish – Tranquil
Overlay – Inset Concealed – Beaded Frame
Doors – Verona
Drawer – 5pc Flat
Bar:
Same as above
Overlay - FOLC
Kitchen:
Same as Above


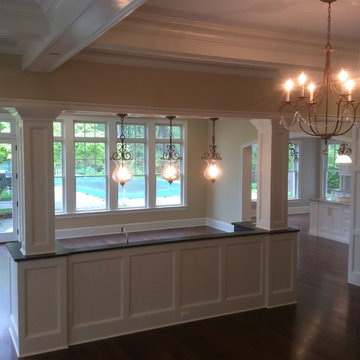 Brighton Cabinetry
Dealer: Jim Polzin
Location: Cabinet Discounters – Columbia
Butler’s Pantry:
Specie – Maple
Finish – Tranquil
Overlay – Inset Concealed – Beaded Frame
Doors – Verona
Drawer – 5pc Flat
Bar:
Same as above
Overlay - FOLC
Kitchen:
Same as Above

 Simply Beautiful Eating
Example of a farmhouse kitchen design in Toronto with an undermount sink, beaded inset cabinets, white cabinets, white backsplash and stainless steel appliances
 Andrea Cipriani Mecchi Photography

Example of a transitional l-shaped dark wood floor and brown floor kitchen design in Philadelphia with an undermount sink, black cabinets, white backsplash, stone slab backsplash, stainless steel appliances, an island, white countertops and beaded inset cabinets
 Lafuma Mobilier
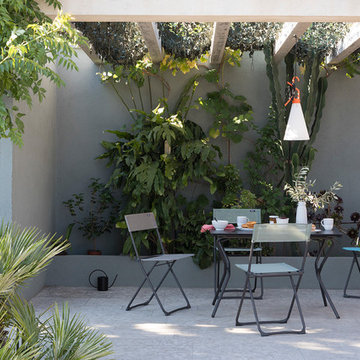
The Balcony folding chair is the perfect lightweight, stylish addition to your terrace dining set! It's UV resistant fabric, and strong, yet lightweight HEL steel frame will provide the ultimate comfort and durability.
This durable, lightweight folding table is the perfect addition to your patio. The tabletop is made from a high pressure laminate material, particularly resistant to scratches, and the High tension galvanized steel tubing of the legs provides strength, while allowing for maximum leg room.
Copyrights: © Pierrick Verny

 Magleby Construction
Home studio - large rustic freestanding desk dark wood floor home studio idea in Salt Lake City with no fireplace
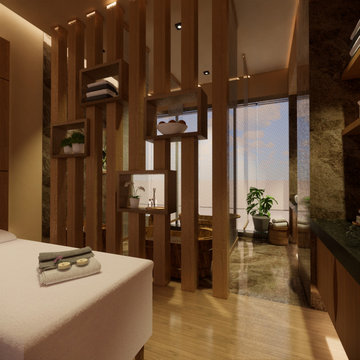


 David Charlez Designs
Landmark Photography
Country light wood floor kitchen photo in Minneapolis with shaker cabinets, white cabinets, white backsplash, paneled appliances, an island and beige countertops
Country light wood floor kitchen photo in Minneapolis with shaker cabinets, white cabinets, white backsplash, paneled appliances, an island and beige countertops
 Brighton Cabinetry
Dealer: Jim Polzin
Location: Cabinet Discounters – Columbia
Butler’s Pantry:
Specie – Maple
Finish – Tranquil
Overlay – Inset Concealed – Beaded Frame
Doors – Verona
Drawer – 5pc Flat
Bar:
Same as above
Overlay - FOLC
Kitchen:
Same as Above
26