
Search results for "Regulate" in Home Design Ideas
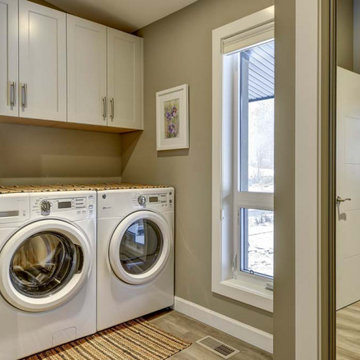
 LUX Quality Homes
Example of an arts and crafts single-wall dedicated laundry room design in Vancouver with shaker cabinets, white cabinets, beige walls and a side-by-side washer/dryer

 Dynamic Kitchens
Mid-sized elegant single-wall porcelain tile and brown floor wet bar photo in Toronto with an undermount sink, recessed-panel cabinets, white cabinets, granite countertops, white backsplash, ceramic backsplash and multicolored countertops
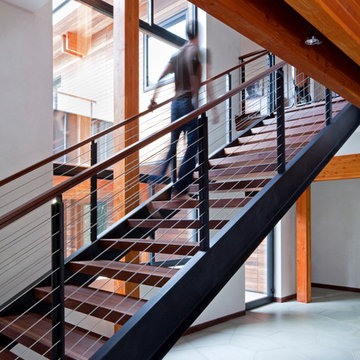
 Naturalwalls
Photo: Art Gray
Inspiration for a modern wooden straight staircase remodel in Los Angeles
Inspiration for a modern wooden straight staircase remodel in Los Angeles
Find the right local pro for your project
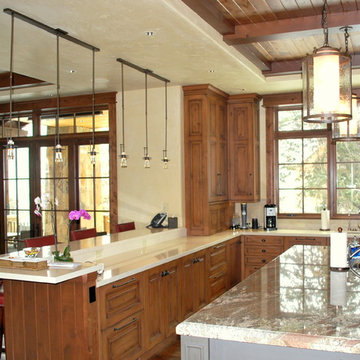
 Alm Architects
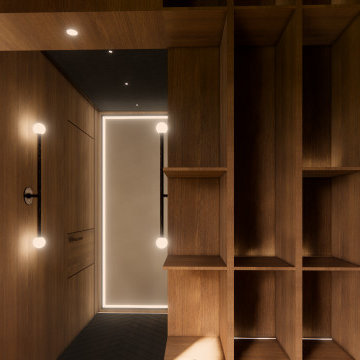
Alm Architects; Located on a small challenging uphill lot in Beaver Creek, CO this ski-in home was designed for three Owners in different parts of the country. Both interior and exterior of this house reflect the modern ideas of the Owners while complying with the resorts strict design regulations.



Sponsored
Delaware, OH

Buckeye Basements, Inc.
Central Ohio's Basement Finishing ExpertsBest Of Houzz '13-'21
 Alm Architects
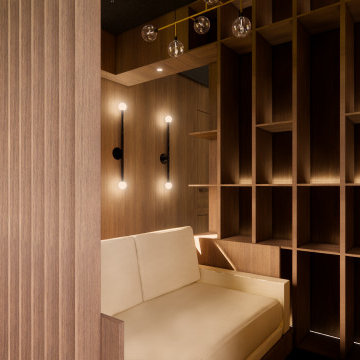
Alm Architects; Located on a small challenging uphill lot in Beaver Creek, CO this ski-in home was designed for three Owners in different parts of the country. Both interior and exterior of this house reflect the modern ideas of the Owners while complying with the resorts strict design regulations.

 A. Perry Homes
Custom Sport Court with blue accents
Inspiration for a large transitional light wood floor indoor basketball/tennis/multi-game court remodel in Chicago with black walls
Inspiration for a large transitional light wood floor indoor basketball/tennis/multi-game court remodel in Chicago with black walls

 Modern ADU Plans
Living room of a minimalist ADU
Example of a small trendy open concept concrete floor and gray floor living room design in Portland with white walls
Example of a small trendy open concept concrete floor and gray floor living room design in Portland with white walls
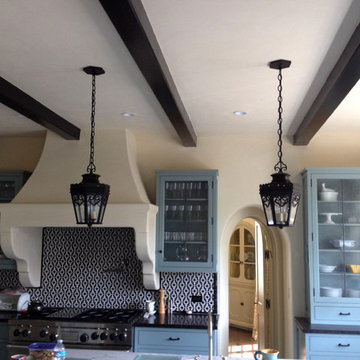 Naturalwalls
Scott Nelson
Example of a classic open concept kitchen design in Los Angeles with glass-front cabinets, blue cabinets, multicolored backsplash, mosaic tile backsplash, stainless steel appliances and an island
Example of a classic open concept kitchen design in Los Angeles with glass-front cabinets, blue cabinets, multicolored backsplash, mosaic tile backsplash, stainless steel appliances and an island
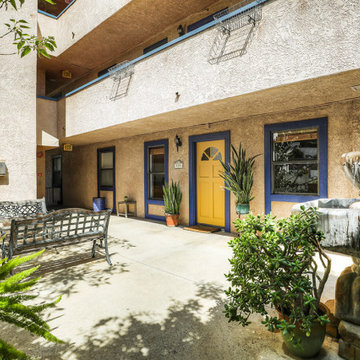
 Erik Hagen, Architect
Living in a condominium community can tie you down to some regulations limiting what you can do to your property, particularly on the exterior. When faced with a bland entry and court, one easy way around this is potted plants and a splash of color on the door (check your CCR's first!).
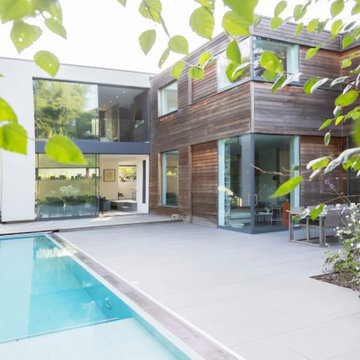
 Greenview Renovation
Project Objectives:
Enhance the functionality and flow of interior spaces.
Update all fixtures, finishes, and appliances to modern standards.
Implement energy-efficient solutions for a sustainable living environment.
Boost the home’s exterior appeal and develop functional outdoor spaces.
Ensure the project adheres to all relevant building codes and safety regulations.
 Greenview Renovation
Project Objectives:
Enhance the functionality and flow of interior spaces.
Update all fixtures, finishes, and appliances to modern standards.
Implement energy-efficient solutions for a sustainable living environment.
Boost the home’s exterior appeal and develop functional outdoor spaces.
Ensure the project adheres to all relevant building codes and safety regulations.
 Alm Architects
Alm Architects; Located on a small challenging uphill lot in Beaver Creek, CO this ski-in home was designed for three Owners in different parts of the country. Both interior and exterior of this house reflect the modern ideas of the Owners while complying with the resorts strict design regulations.

35