
Search results for "Regulator" in Home Design Ideas

 Gardner/Fox Associates, Inc
A wide open lawn provided the perfect setting for a beautiful backyard barn. The home owners, who are avid gardeners, wanted an indoor workshop and space to store supplies - and they didn’t want it to be an eyesore. During the contemplation phase, they came across a few barns designed by a company called Country Carpenters and fell in love with the charm and character of the structures. Since they had worked with us in the past, we were automatically the builder of choice!
Country Carpenters sent us the drawings and supplies, right down to the pre-cut lengths of lumber, and our carpenters put all the pieces together. In order to accommodate township rules and regulations regarding water run-off, we performed the necessary calculations and adjustments to ensure the final structure was built 6 feet shorter than indicated by the original plans.


Find the right local pro for your project

 Baine Contracting, Inc.
Large beach style u-shaped medium tone wood floor open concept kitchen photo in New York with a farmhouse sink, beaded inset cabinets, white cabinets, marble countertops, white backsplash, porcelain backsplash, black appliances and an island
 Mosaic Gardens
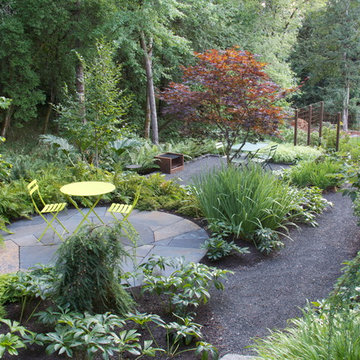
A circular stone terrace is the perfect spot to enjoy a glass of wine after work. The larger gravel terrace below accommodates a small crowd for dinner or s'mores around the custom metal fireplace. Small trees and a gentle slope help define two very different seating areas in a compact back garden. mosaic-gardens.com
 ID 7
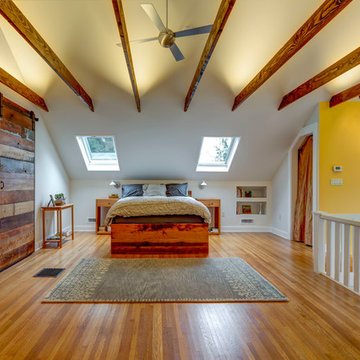
A historic house in Portland, Oregon undergoes a rejuvenating remodel, transforming a dusty attic into a beautiful modern space, creating warmth through the use of natural materials and vivid pops of color.
Photo by Jeff Amram Photography
 Baine Contracting, Inc.
Large beach style open concept medium tone wood floor family room library photo in New York with beige walls, a standard fireplace, a wood fireplace surround and a wall-mounted tv

Sponsored
Delaware, OH

Buckeye Basements, Inc.
Central Ohio's Basement Finishing ExpertsBest Of Houzz '13-'21
 Baine Contracting, Inc.
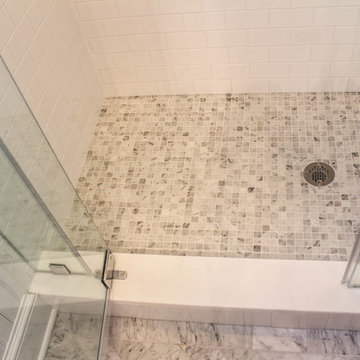
Inspiration for a mid-sized coastal master beige tile and ceramic tile porcelain tile home design remodel in New York with a pedestal sink, beaded inset cabinets, yellow cabinets, marble countertops, a one-piece toilet and white walls
 Baine Contracting, Inc.
Large beach style u-shaped medium tone wood floor open concept kitchen photo in New York with a farmhouse sink, beaded inset cabinets, white cabinets, marble countertops, white backsplash, porcelain backsplash, black appliances and an island
 Baine Contracting, Inc.
Claw-foot bathtub - mid-sized coastal master beige tile and ceramic tile porcelain tile claw-foot bathtub idea in New York with a pedestal sink, beaded inset cabinets, marble countertops, a one-piece toilet, white walls and beige cabinets


 Baine Contracting, Inc.
Inspiration for a mid-sized coastal master beige tile and ceramic tile porcelain tile claw-foot bathtub remodel in New York with a pedestal sink, beaded inset cabinets, marble countertops, a one-piece toilet and white walls

 Sarkela Corporation
Hallway - large mediterranean porcelain tile and beige floor hallway idea in Miami with multicolored walls
 Baine Contracting, Inc.
Inspiration for a mid-sized coastal master beige tile and ceramic tile porcelain tile claw-foot bathtub remodel in New York with a pedestal sink, beaded inset cabinets, marble countertops, a one-piece toilet and white walls
 Baine Contracting, Inc.
Open concept kitchen - large coastal u-shaped medium tone wood floor open concept kitchen idea in New York with a farmhouse sink, beaded inset cabinets, white cabinets, marble countertops, white backsplash, porcelain backsplash, black appliances and an island

Basement - mid-sized contemporary walk-out gray floor basement idea in Richmond with white walls and no fireplace

 Texas Tiny Pools
Hidden pool revealed.
Kelly Daacon
Small minimalist backyard rectangular pool photo in Austin with decking
Small minimalist backyard rectangular pool photo in Austin with decking
 Baine Contracting, Inc.
Open concept kitchen - large coastal u-shaped medium tone wood floor open concept kitchen idea in New York with a farmhouse sink, beaded inset cabinets, white cabinets, marble countertops, white backsplash, porcelain backsplash, black appliances and an island
 Baine Contracting, Inc.
Example of a large beach style u-shaped medium tone wood floor open concept kitchen design in New York with a farmhouse sink, beaded inset cabinets, white cabinets, marble countertops, white backsplash, porcelain backsplash, black appliances and an island
 Baine Contracting, Inc.
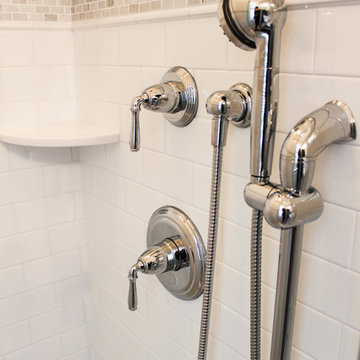
Inspiration for a mid-sized coastal master beige tile and ceramic tile porcelain tile home design remodel in New York with a pedestal sink, beaded inset cabinets, yellow cabinets, marble countertops, a one-piece toilet and white walls
7