
Search results for "Regulatory considerations" in Home Design Ideas



Find the right local pro for your project

 Curtis Lumber Ballston Spa
This stunning Transitional Kitchen designed by Curtis Lumber Co. was inspired by the homeowners love for some of the decorate items she has collected over the years. She wanted to open-up her kitchen space to the rest of her home, improve storage and add convenience. This was accomplished by removing a wall and soffits. A pantry, wine rack and storage area were added to the dinning space. The perimeter cabinetry is Wellborn Premier, Saybrook door style in Cherry Wood with Oyster White Finish. The island cabinetry is also Wellborn Premier, Hanover door style in Cherry Wood with Sienna Finish. Cabinet features from Wellborn that add function include an in-drawer knife block, base cabinet storage rack, pegged deep drawer dish organizer, open display cabinet with wicker baskets for produce, waste basket/recyclables pull out, 3 drawer corner pullout, utensil pullout, spice pullout and a lift-up appliance garage. The Hardware is by Emtek. The countertops are granite, and the farmhouse sink is by Whitehaven Farm.



 Novell Design Build & Novella Outdoors
Green features include:
- Passive heating through solar convection thermal mass panels
- Under-floor passively cooled root cellar
- Reuse of existing materials, including exterior cedar siding, concrete pieces as landscaping stone, reclaimed doors and hardware
- Improved insulation and ventilation
- Maximized natural lighting, skylight, overhangs designed according to solar calendar, and south facing solar panels
- Green roof on the carport
- Rainwater harvesting using the hydraulically engineered, Gold Tier Cradle-to-Cradle Award winning Raintube gutter protection system and raintote
- Functionally planned log storage for woodburning fireplace
- Design collaboration with LEED Accredited Professional
- Demonstrated sustainable building practices including employment of sediment control plan, waste reduction through reuse and recycling practices

 Jeid Studio
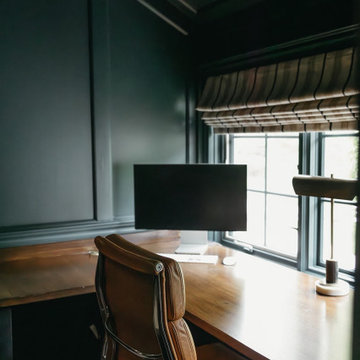
A dark green home office in Clive with a tan leather desk chair pulled up to a warm wood desk.



 Hemmeline Designs
D. Hemmeline
Example of a huge mountain style enclosed home theater design in Houston
Example of a huge mountain style enclosed home theater design in Houston


 Budget Blinds of Holland
Plantation shutters with a hidden tilt.
Photo Credit: Auden Ceithaml
Inspiration for a coastal bedroom remodel in Grand Rapids
Inspiration for a coastal bedroom remodel in Grand Rapids





 User
Acid Washed Zinc Hood with Hammered and Blackened Bands and Rivets.
Photography by Focal Point Innovations
Example of a mid-sized urban kitchen design
Example of a mid-sized urban kitchen design

 A Plus Gutter Systems
 Inc
Example of a trendy exterior home design in Los Angeles
Example of a trendy exterior home design in Los Angeles


55