
Search results for "Reinforced" in Home Design Ideas

 DesignARC
Falcon House is located on Falcon Ridge Road, which winds along a steeply inclined ridge in a stretch of foothills within Carmel Valley in Monterey County. An old lichen covered barn and split rail, cedar fences characterize this area known as Markham Ranch, and contrast sharply with the preponderance of sprawling, large estate-style homes, many more at-home in the Italian countryside than any landscape of California.
Designed for a young family, Falcon House responds to the family’s desire to live a more modest lifestyle, eschewing overt displays of extravagance for an intimate and deferential relation to nature.
The 3,200-square-foot residence occupies a difficult portion of the northern slope of a hillside, overlooking a verdant valley and oriented toward Castle Rock in the distance. The steep terrain necessitated a compartmentalized plan capable of negotiating the gentle hillock at the center of the site. A corridor bridge spans two pieces of the house, uniting living and sleeping spaces and allowing an existing watercourse to flow essentially through the house unobstructed.
Large panels of glass open the living spaces to the landscape, beneath the deep overhang of a butterfly roof. Operable clerestories placed high on the window-wall allow prevailing breezes to cool the interior spaces. The bedroom wing of the house hugs the hillside as it turns to the west, ensuring privacy from the main living spaces. The sense of seclusion and protection of this wing is reinforced by its lower roofline and its embedment into the hill.
Initial resistance by neighboring homeowners has given way to appreciation, having seen the results of careful siting and a material and color palate sympathetic to the surrounding hillsides. The dwelling embodies an attitude of respect for the landscape, and through that perspective Falcon House has become as natural a part of its environment as the hawks flying overhead.
2008 AIA Orange County Chapter Merit Award

 Manlove and Company Interiors
To obtain sources, copy and paste this link into your browser.
https://www.arlingtonhomeinteriors.com/retro-retreat
Photographer: Stacy Zarin-Goldberg

 Jessica Dauray Interiors/Elements Of Style
Inspiration for a large contemporary tile screened-in back porch remodel with a roof extension
Find the right local pro for your project

 User
The Bliss is one of the most elegant modern Bathroom Vanities around. This 40 Inch model comes with a reinforced Acrylic composite sink, Marine Veneer Constructed Console that is fully moister and water proof, with high quality European Bellucci Hardware that provides easy click, Push-Open drawers.
Size: 35.5''W x 18.75''D x 35''H
Included in the Price:
Marine Veneer (Water and Moister Resistent) Wood Console w/ 2 Drawers
Integrated European "Bellucci" PUSH-OPEN hardware
Reinforced Acrylic Composite Sink with Rectangular Chrome Overflow
 DLM ENTERPRISES
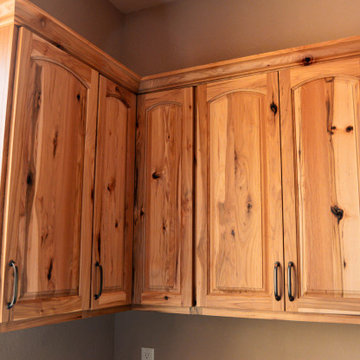
A closer look at the Knotty Hickory wall cabinets highlights the natural grain and character of the wood. Subtle variations in tone bring depth and warmth, reinforcing the home’s handcrafted Southwestern style.
 TrueNorth Renovations LLC
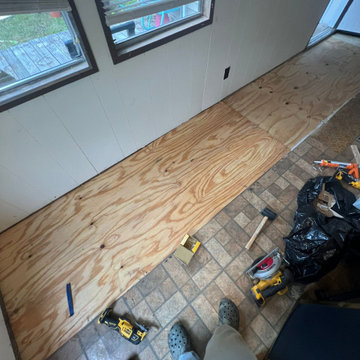
Subfloor leveling project in Naugatuck, CT. We removed damaged sections, reinforced the base, and installed new plywood panels to create a strong, even surface. The client preferred to keep the plywood finish, resulting in a clean and durable solution.
 Caitlin Rae Designs
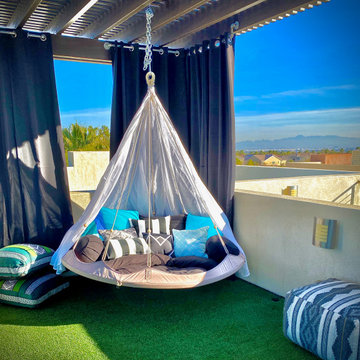
This is the skydeck- the rooftop of the bachelor pad. The artificial grass rug was existing. We had to reinforce the structure for the hammock daybed.

 Callaway Outdoor Designs
A custom stained cedar pergola with decorative cuts on the joists and beams along with a paver patio reinforced by a concrete toe
Example of a mid-sized transitional backyard concrete paver patio design in Houston with a pergola
Example of a mid-sized transitional backyard concrete paver patio design in Houston with a pergola

 Alleen Custom Window Treatments
Reinforced in major stress points with interior aluminum bracing and resin blocks for added strength and stability.
Example of a mid-sized beach style galley light wood floor and beige floor enclosed kitchen design in Toronto with an undermount sink, recessed-panel cabinets, white cabinets, concrete countertops and no island
Example of a mid-sized beach style galley light wood floor and beige floor enclosed kitchen design in Toronto with an undermount sink, recessed-panel cabinets, white cabinets, concrete countertops and no island

 Brianna Michelle Interior Design
Transitional powder room photo in Orlando with gray walls and a vessel sink

 IKB Design & Construction
An Italian original included pillars, square windows & slender spaces. On this deck, pillars were removed, beams rebuilt & reinforced to create an open space. The deck is finished with custom floor tile, wood ceiling and paint.
 Interior Settings Ltd.
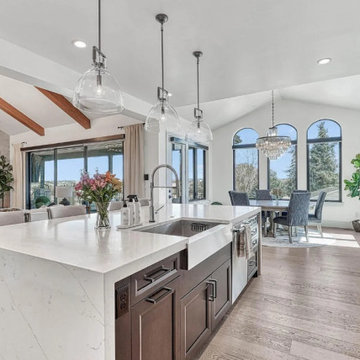
A seamless integration of kitchen, living, and dining zones, unified by light wood flooring and a palette that balances crisp elegance with organic warmth. The large white marble island serves as the visual and functional heart of the kitchen, flanked by dark cabinetry that adds depth and contrast. Stainless steel fixtures and built-in appliances reinforce the clean lines and modern utility.

 AVO Fence & Supply
This solid board cedar gate is reinforced to ensure hassle-free operation for many years.
Inspiration for a timeless exterior home remodel in Boston
Inspiration for a timeless exterior home remodel in Boston

 The Plan Shop
Real Gas Lanterns, Iron Railings, Wood-Glass Doors with Porcelain Knobs reinforces the French Acadian Styling.

 Peggy Smith
W44 D33 H19 in. Forged Iron and Glass Fiber Reinforced Concrete (GFRC). A very masculine blend of forged-iron in textured black raw steel finish with a GFRC top in a very labor-intensive, aged copper finish that will provide artistic variance with every piece. The lower shelf is clear glass providing additional surface area. Sherrill CTH


 Cabinet Pros
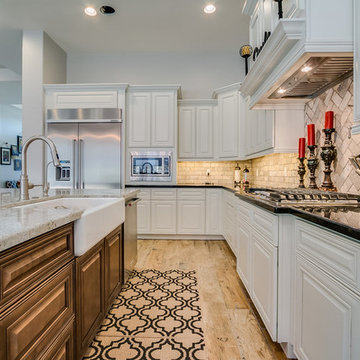
All these cabinets are reinforced from the factory to support today's heavier counter tops
Trendy kitchen photo in Phoenix
Trendy kitchen photo in Phoenix
 User
The Bliss is one of the most elegant modern Bathroom Vanities around. This 60 Inch Single Sink model comes with a reinforced Acrylic composite sink, Marine Veneer Constructed Console that is fully moister and water proof, with high quality European Bellucci Hardware that provides easy click, Push-Open drawers.
Size: 59''W x 18.75''D x 35''H
Included in the Price:
Marine Veneer (Water and Moister Resistent) Wood Console w/ 6 Drawers
Integrated European "Bellucci" PUSH-OPEN hardware
Reinforced Acrylic Composite Sink with Rectangular Chrome Overflow

 Kelsey Leigh Design Co.
Transitional dark wood floor and brown floor bedroom photo in Oklahoma City with white walls and a standard fireplace
 Pacific Home Improvement
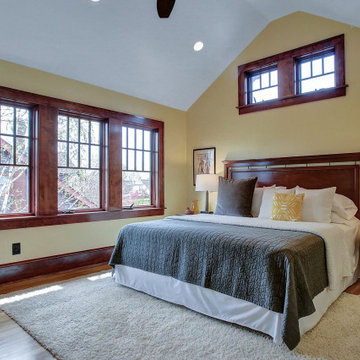
Complete attic renovation made usable 2nd story. Added dormer, structural reinforcement, new bathroom, 2 bedrooms and zen yoga space.
Example of a large arts and crafts bedroom design in Portland
Example of a large arts and crafts bedroom design in Portland
46