
Search results for "Reinvent" in Home Design Ideas
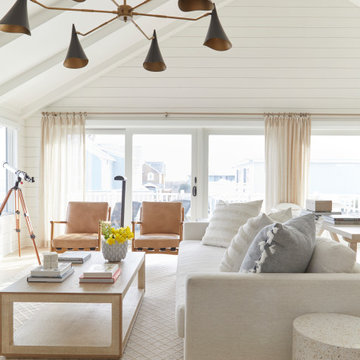

 Knaak Design Group
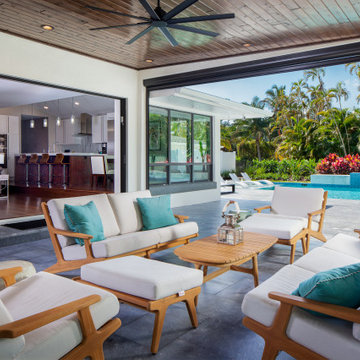
Design and Built and additional patio complete with automatic insect screen, and outdoor kitchen
Inspiration for a large contemporary backyard stone patio remodel in Miami with a roof extension
Inspiration for a large contemporary backyard stone patio remodel in Miami with a roof extension
 Sea Island Builders LLC
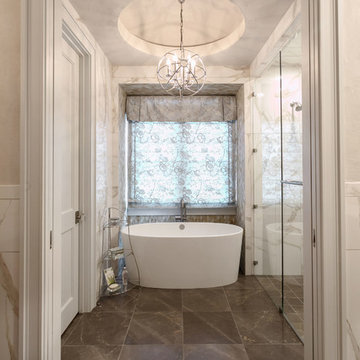
Inspiration for a transitional gray tile bathroom remodel in Charleston with white walls
Find the right local pro for your project


 Kimberley Bryan
Photo: Kimberley Bryan © 2013 Houzz
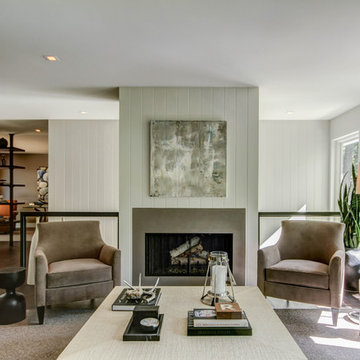
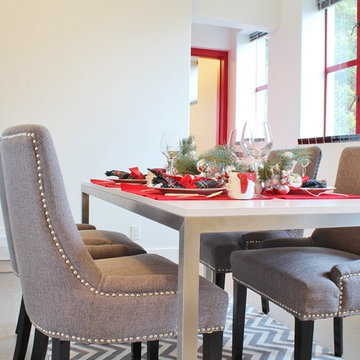
Inspiration for a contemporary dining room remodel in Seattle with white walls
Inspiration for a contemporary dining room remodel in Seattle with white walls
 KW Designs
Chipper Hatter Photography
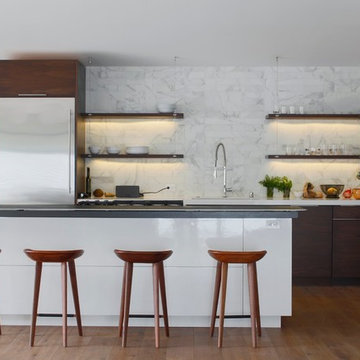
Trendy galley kitchen photo in San Diego with open cabinets, dark wood cabinets, laminate countertops, white backsplash, stone tile backsplash and stainless steel appliances
Trendy galley kitchen photo in San Diego with open cabinets, dark wood cabinets, laminate countertops, white backsplash, stone tile backsplash and stainless steel appliances
 The Galley Brands
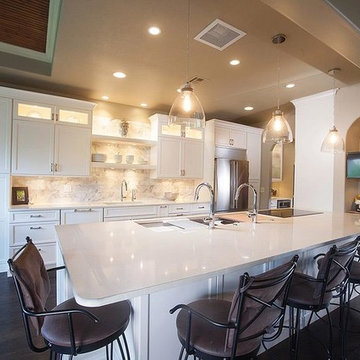
Kitchen with 5 1/2' Galley Sink and UltraCraft cabinetry. More photos of the kitchen: http://www.thegalleysink.com/galley-24/
 Kimberley Bryan
Photo: Kimberley Bryan © 2013 Houzz
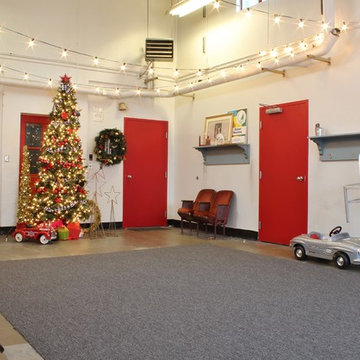
Example of an urban one-car garage design in Seattle
Example of an urban one-car garage design in Seattle
 Jose & Sarah Sala
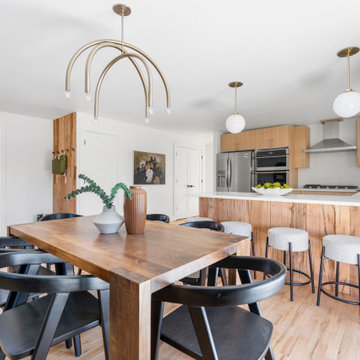
Inspiration for a contemporary light wood floor and beige floor great room remodel in Denver with white walls
 Re-Invent Renovations
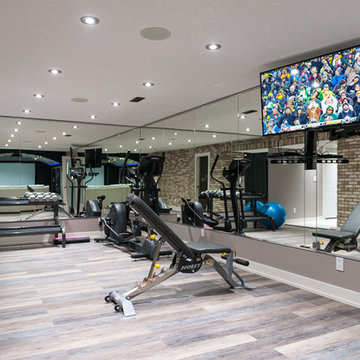
This well lit home gym with wall to wall mirrors gives you the comfort and flexibility of working out in your own home. It even has a separate TV so you can play workout videos or whatever you like while you are bringing your sweat on!
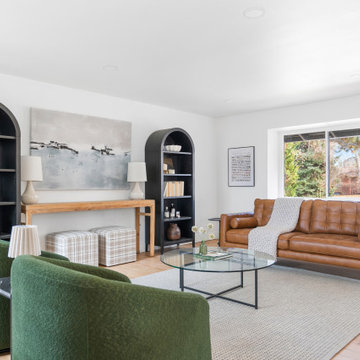 Jose & Sarah Sala
Inspiration for a contemporary light wood floor and beige floor living room remodel in Denver with white walls
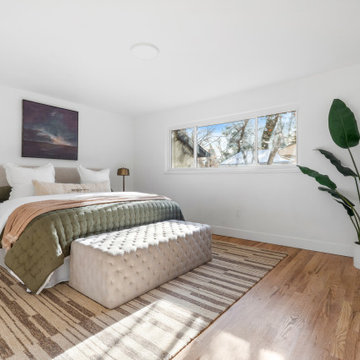
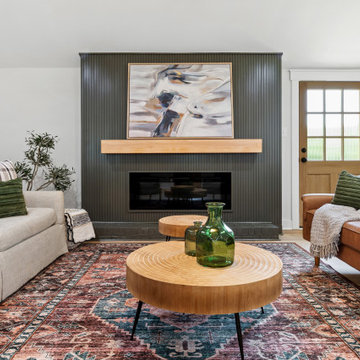
 Hykal Homes LLC
Example of a transitional light wood floor and beige floor living room design in Raleigh with white walls and a ribbon fireplace
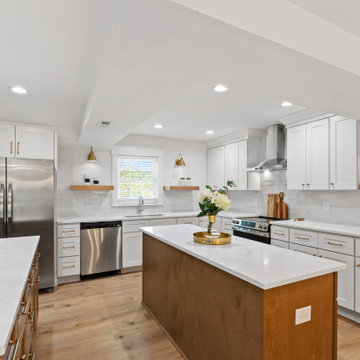 Hykal Homes LLC
Inspiration for a transitional u-shaped medium tone wood floor and brown floor kitchen remodel in Raleigh with an undermount sink, shaker cabinets, white cabinets, gray backsplash, stainless steel appliances, two islands and white countertops


 M-Squared Contracting Inc.
Valerie Wilcox
www.valeriewilcox.ca
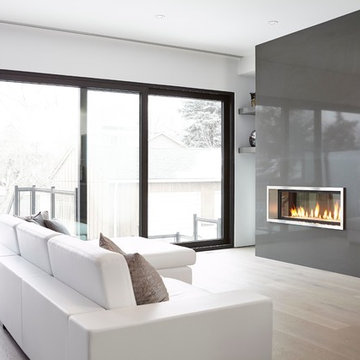
Family room - mid-sized contemporary open concept light wood floor family room idea in Toronto with white walls, a stone fireplace, a wall-mounted tv and a ribbon fireplace
Family room - mid-sized contemporary open concept light wood floor family room idea in Toronto with white walls, a stone fireplace, a wall-mounted tv and a ribbon fireplace
 M-Squared Contracting Inc.
Valerie Wilcox
www.valeriewilcox.ca
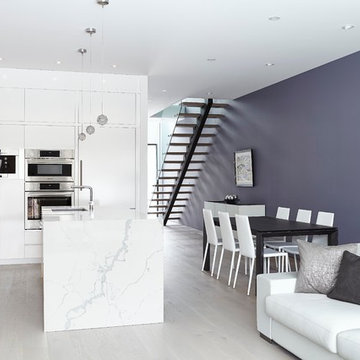
Example of a mid-sized trendy l-shaped light wood floor open concept kitchen design in Toronto with an undermount sink, flat-panel cabinets, white cabinets, quartz countertops, white backsplash, stone slab backsplash, stainless steel appliances and an island
Example of a mid-sized trendy l-shaped light wood floor open concept kitchen design in Toronto with an undermount sink, flat-panel cabinets, white cabinets, quartz countertops, white backsplash, stone slab backsplash, stainless steel appliances and an island
 Ace of Space
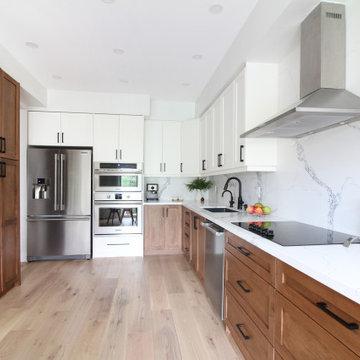
Upcycling has never been more fun. Re-arranging uppers and lowers to achieve a better flow for my awesome clients and helped with budget while being environmentally friendly!
9