
Search results for "Rejected" in Home Design Ideas
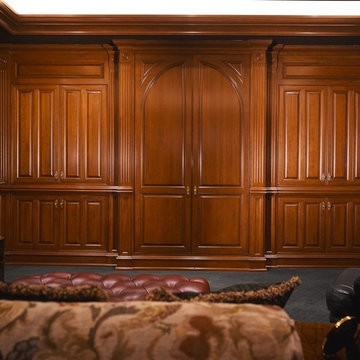
 Banner's Cabinets
These living room cabinets are integrated with the wainscoting at the side walls. The two side cabinets have a base and upper section divided by the chair rail on top of the wainscot. The center section has full-height doors with arches in the upper section of the panel. Each cabinet is flanked by paneled and fluted pilasters with rosettes just below the crown molding. The ceiling has a tray effect with an upper crown that conceals up-lighting.

 Liadesign
Inspiration for a large eclectic formal and loft-style medium tone wood floor home design remodel in Milan with white walls and no tv

Find the right local pro for your project
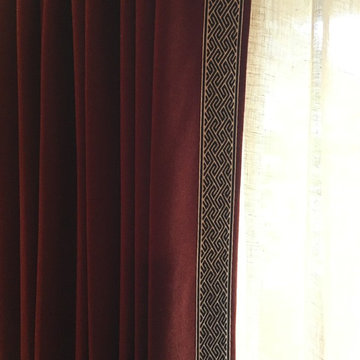
 GMI Design Group
This guest bedroom needed to channel a luxury Santa Fe resort with luxurious linens, warm colors and a balance of natural elements: wood, stone, and metal. The graphical duvet and bohemian-style pillows are inviting on the wood and leather-inset bed. Additional sleeping options were necessary, so a custom Murphy Bed was made with copper laminate panels, bronze branch pulls, and a built-in desk with hidden USB charging ports that doubles the bed support. Warm wool drapery panels feature a black and white graphic leading edge tape with taupe linen sheers. Large scale nature prints give a modern touch. A comfy tufted chair sits in the reading area of this relaxing retreat.
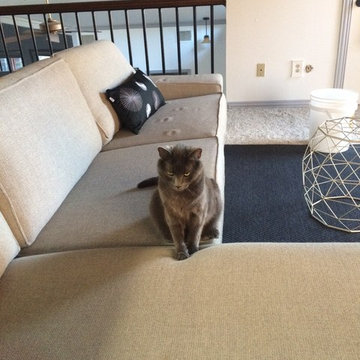
 Design Lab
Poonam Patel
Inspiration for a mid-sized modern loft-style carpeted family room library remodel in Dallas with white walls and no tv
Inspiration for a mid-sized modern loft-style carpeted family room library remodel in Dallas with white walls and no tv

 Theodore Payne Foundation
Garden 11 in San Pedro
http://www.nativeplantgardentour.org/gardens/garden-11-in-san-pedro/
 Toupin Construction

Inspiration for a mid-sized timeless 3/4 brown tile, gray tile and stone tile porcelain tile alcove bathtub remodel in San Francisco with flat-panel cabinets, distressed cabinets, a one-piece toilet, gray walls, a vessel sink and concrete countertops
 Christopher David Experience Design
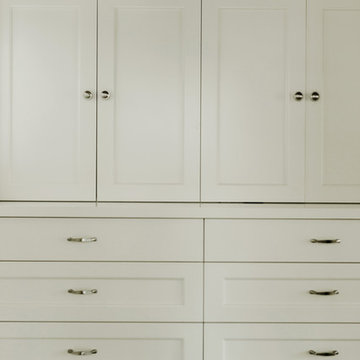
Nursery - mid-sized transitional gender-neutral carpeted and beige floor nursery idea in Portland with beige walls

 Illini Home Repair & Remodeling, Inc.
Inspiration for a mid-sized timeless backyard deck remodel in Chicago

 Texas Elite Custom Homes
Houston Photo Pro
Inspiration for a mediterranean staircase remodel in Houston
Inspiration for a mediterranean staircase remodel in Houston
 Village Home Stores
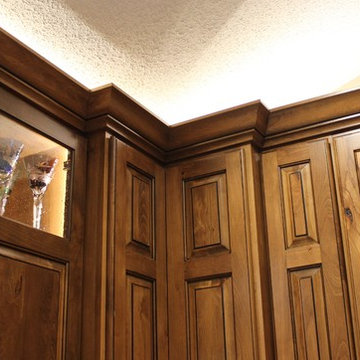
Rustic Beech kitchen in Briarwood stain and Black accent glaze paired with Cambria quartz counters in Berkley design, COREtec Vinyl Plank flooring, and Black Stainless KitchenAid appliances. Kitchen remodel from start to finish by the Quad Cities kitchen experts at Village Home Stores.


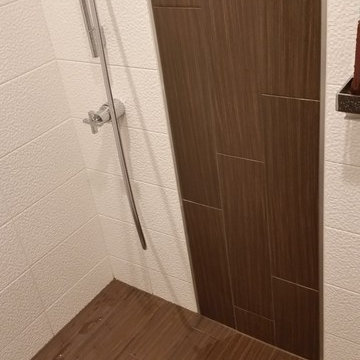
 Infinity Drain
Infinity Drain RTD Series Round Tile In Shower Drain
FEATURES
Center drain complete kit (strainer + clamp down floor drain 2” outlet)
Waterproofing: PVC/Vinyl liner, Lead/copper pan, Hot mop, Rubber liner, Fiberglass
Tile-in 12 gauge, 316 stainless steel frame and body
Accepts flooring material up to ¾” in thickness
Overall size: 4-3/4" dia., Min. height above waterproofing: 13/16"
Capacity:
Standard Flow 2": 9 gallons per minute
High Flow 3": 21 gallons per minute
http://infinitydrain.com/products-rtd-15
http://infinitydrain.com/products-rtd-15-3


 True North Homes
Lumen Leathered 3cm Quartz Countertops at the Kitchen. The “leathered” finish on the surface gives the custom stone a more natural feel.
Kitchen - modern kitchen idea in Austin
Kitchen - modern kitchen idea in Austin


 ASAP Blinds

White plantation shutters with hidden tilt bar (Invisitilt) in a Point Pleasant Beach, NJ living room. The shutters look great on the sliding glass door!


 TK Building & Design
Alcove bathtub - mid-sized cottage master mosaic tile floor and white floor alcove bathtub idea with raised-panel cabinets, dark wood cabinets, a two-piece toilet, beige walls, an undermount sink and granite countertops
33