
Search results for "Rejuvenating" in Home Design Ideas

 Kristyn Bester Design
Mid-sized elegant master medium tone wood floor and brown floor bedroom photo in Portland with blue walls and no fireplace
 Kristyn Bester Design
Mid-sized elegant master medium tone wood floor and brown floor bedroom photo in Portland with blue walls and no fireplace


Find the right local pro for your project

 User
Photo Credit: N. Leonard
Large elegant enclosed dark wood floor and brown floor family room photo in New York with beige walls, a standard fireplace, a stone fireplace and a wall-mounted tv
Large elegant enclosed dark wood floor and brown floor family room photo in New York with beige walls, a standard fireplace, a stone fireplace and a wall-mounted tv



 KraftMaster Renovations
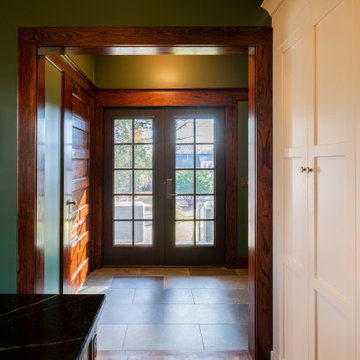
New Dark Wood Back Door with Antique Burnished Brass Hardware
Example of a mid-sized french country dark wood floor entryway design in New York
Example of a mid-sized french country dark wood floor entryway design in New York
 User
Drawer dishwashers and rack storage.
Photo Credit: N. Leonard
Example of a large classic u-shaped dark wood floor eat-in kitchen design in New York with a farmhouse sink, beaded inset cabinets, beige cabinets, granite countertops, multicolored backsplash, subway tile backsplash, paneled appliances and an island
Example of a large classic u-shaped dark wood floor eat-in kitchen design in New York with a farmhouse sink, beaded inset cabinets, beige cabinets, granite countertops, multicolored backsplash, subway tile backsplash, paneled appliances and an island
 McGuire + Co. Kitchen & Bath
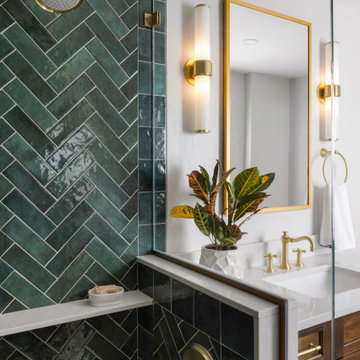
Primary bathroom remodel in Medford, MA. Maple stain cabinetry, with frameless construction, shaker door with reverse raised panel. Porcelain black and white mosaic floor tiles, quartz countertop, green subway tile in shower, Newport Brass fixtures in Satin Brass, Toto sink, Toto toilet, Runtal towel warmer, Robern medicine cabinet, and Rejuvenation light fixtures and hardware.

 Betty Wasserman Art & Interiors: The Hamptons
Modern luxury meets warm farmhouse in this Southampton home! Scandinavian inspired furnishings and light fixtures create a clean and tailored look, while the natural materials found in accent walls, casegoods, the staircase, and home decor hone in on a homey feel. An open-concept interior that proves less can be more is how we’d explain this interior. By accentuating the “negative space,” we’ve allowed the carefully chosen furnishings and artwork to steal the show, while the crisp whites and abundance of natural light create a rejuvenated and refreshed interior.
This sprawling 5,000 square foot home includes a salon, ballet room, two media rooms, a conference room, multifunctional study, and, lastly, a guest house (which is a mini version of the main house).


 Salt Architecture Inc.
Inspiration for a coastal l-shaped medium tone wood floor and brown floor open concept kitchen remodel in Boston with a farmhouse sink, recessed-panel cabinets, white cabinets, marble countertops, white backsplash, subway tile backsplash, stainless steel appliances and an island

 BETWIXTdesign - Landscape & Interior Design
Design ideas for a mid-sized tropical drought-tolerant and full sun backyard concrete paver landscaping in San Diego.

 BuildSavings
We can work with and around most any plants that you already have in your yard, and also do a great job of creating clean lines and rejuvenated yards!

 LT Home Designs, LLC
Brent Rivers Photography
Example of a mid-sized cottage u-shaped dark wood floor and brown floor kitchen pantry design in Atlanta with a farmhouse sink, shaker cabinets, white cabinets, solid surface countertops, white backsplash, subway tile backsplash, stainless steel appliances, an island and white countertops
Example of a mid-sized cottage u-shaped dark wood floor and brown floor kitchen pantry design in Atlanta with a farmhouse sink, shaker cabinets, white cabinets, solid surface countertops, white backsplash, subway tile backsplash, stainless steel appliances, an island and white countertops
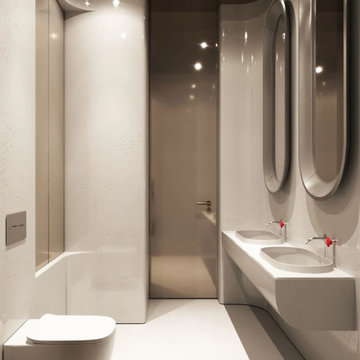
 MAKHNO studio
A serene oasis of modern luxury, this bathroom showcases a harmonious blend of sleek lines and gentle curves. The luminescent white palette is punctuated by reflective surfaces, creating a dance of light and shadows. With its meticulous attention to detail and functional design, this space offers a tranquil retreat for relaxation and rejuvenation.
 User
Peter Valli
Example of a huge transitional porcelain tile eat-in kitchen design in Los Angeles with a farmhouse sink, shaker cabinets, white cabinets, marble countertops, gray backsplash, subway tile backsplash and an island
Example of a huge transitional porcelain tile eat-in kitchen design in Los Angeles with a farmhouse sink, shaker cabinets, white cabinets, marble countertops, gray backsplash, subway tile backsplash and an island
 KraftMaster Renovations
Display Hutch with Cremone Bolt Hardware and ribbed glass inserts
Kitchen pantry - large traditional u-shaped light wood floor kitchen pantry idea in New York with a farmhouse sink, shaker cabinets, white cabinets, quartz countertops, white backsplash, ceramic backsplash, paneled appliances, an island and white countertops
Kitchen pantry - large traditional u-shaped light wood floor kitchen pantry idea in New York with a farmhouse sink, shaker cabinets, white cabinets, quartz countertops, white backsplash, ceramic backsplash, paneled appliances, an island and white countertops


183