
Search results for "Rejuvenating" in Home Design Ideas

 Simple Steps
This modern pool has recycled glass mosaic tile color called 260. This color comes in different shapes and sizes and there are many colors to choose from. You can also make your own custom mosaic mixes.
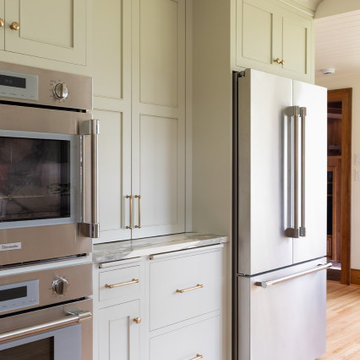
 Beyond Kitchens
Contractor: McCaleb Builders
Photographer: Taryn Christine Photography
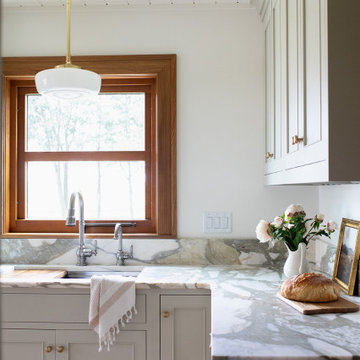
Inspiration for a mid-sized timeless light wood floor and wood ceiling kitchen remodel with an undermount sink, beaded inset cabinets, marble countertops, marble backsplash, stainless steel appliances and white countertops
Inspiration for a mid-sized timeless light wood floor and wood ceiling kitchen remodel with an undermount sink, beaded inset cabinets, marble countertops, marble backsplash, stainless steel appliances and white countertops


Find the right local pro for your project

 Tutti Flora landscape design
New herb garden on the left of arbor and newly rejuvenated front entry garden beds on right side. Future stage to complete dry stacked stone walls around these beds.
photo - T. Balak
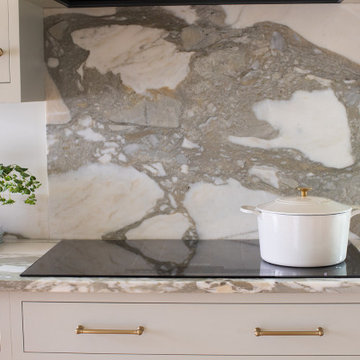 Beyond Kitchens
Contractor: McCaleb Builders
Photographer: Taryn Christine Photography
Kitchen - mid-sized traditional light wood floor and wood ceiling kitchen idea with an undermount sink, beaded inset cabinets, marble countertops, marble backsplash, stainless steel appliances and white countertops
Kitchen - mid-sized traditional light wood floor and wood ceiling kitchen idea with an undermount sink, beaded inset cabinets, marble countertops, marble backsplash, stainless steel appliances and white countertops

 Renew Architecture & Design, PLLC
New entry porch, and pent roof to rejuvenate the appearance of a plain house.
This is an example of a craftsman porch design in New York.
This is an example of a craftsman porch design in New York.


 Erika Bruder Interior Design LLC
Master bath was space planned to make room for a tub surround and extra large shower with adjoining bench. Custom walnut vanity with matching barndoor. Visual Comfort lighting, Rejuvenation mirrors, Cal Faucets plumbing. Buddy the dog is happy!


 Betty Wasserman Art & Interiors
Modern luxury meets warm farmhouse in this Southampton home! Scandinavian inspired furnishings and light fixtures create a clean and tailored look, while the natural materials found in accent walls, casegoods, the staircase, and home decor hone in on a homey feel. An open-concept interior that proves less can be more is how we’d explain this interior. By accentuating the “negative space,” we’ve allowed the carefully chosen furnishings and artwork to steal the show, while the crisp whites and abundance of natural light create a rejuvenated and refreshed interior.
This sprawling 5,000 square foot home includes a salon, ballet room, two media rooms, a conference room, multifunctional study, and, lastly, a guest house (which is a mini version of the main house).





 The Tuckerman Home Group
Example of a large classic open concept dark wood floor living room design in Columbus with a bar, gray walls, a standard fireplace, a brick fireplace and a concealed tv
Example of a large classic open concept dark wood floor living room design in Columbus with a bar, gray walls, a standard fireplace, a brick fireplace and a concealed tv

 Blue Haven Pools On The Gulf
Hot tub - small contemporary backyard stone and rectangular lap hot tub idea
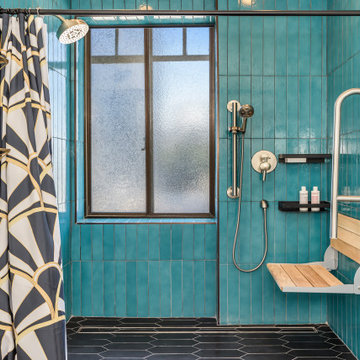
 Knocknock
Example of a mid-sized trendy porcelain tile single-sink shower bench design in San Francisco with blue walls and a built-in vanity

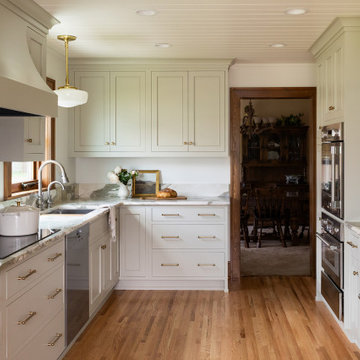 Beyond Kitchens
Contractor: McCaleb Builders
Photographer: Taryn Christine Photography
Example of a mid-sized classic light wood floor and wood ceiling kitchen design with an undermount sink, beaded inset cabinets, marble countertops, marble backsplash, stainless steel appliances and white countertops
Example of a mid-sized classic light wood floor and wood ceiling kitchen design with an undermount sink, beaded inset cabinets, marble countertops, marble backsplash, stainless steel appliances and white countertops
 Beyond Kitchens
Contractor: McCaleb Builders
Photographer: Taryn Christine Photography
Inspiration for a mid-sized timeless light wood floor and wood ceiling kitchen remodel with an undermount sink, beaded inset cabinets, marble countertops, marble backsplash, stainless steel appliances and white countertops
Inspiration for a mid-sized timeless light wood floor and wood ceiling kitchen remodel with an undermount sink, beaded inset cabinets, marble countertops, marble backsplash, stainless steel appliances and white countertops



231