
Search results for "Rejuvenating" in Home Design Ideas
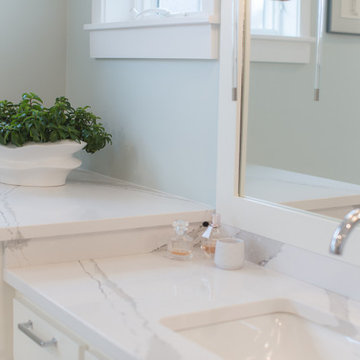

 Rejuvenate: a remodeling company llc
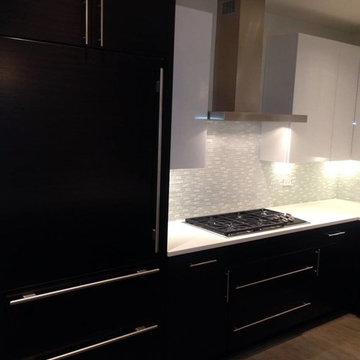
Inspiration for a contemporary l-shaped kitchen remodel in Chicago with flat-panel cabinets, dark wood cabinets, quartz countertops, white backsplash, glass tile backsplash, paneled appliances and engineered wood floors
 Leslie Fine Interiors
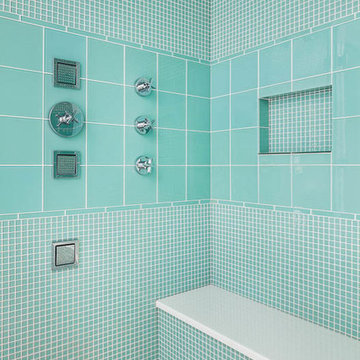
Leslie Fine Interiors | Gold PRISM Award from the Builders and Remodelers Association of Greater Boston for BEST BATHROOM!
Bathroom - contemporary bathroom idea in Boston
Bathroom - contemporary bathroom idea in Boston
Find the right local pro for your project
 Chicago Green Design Inc.

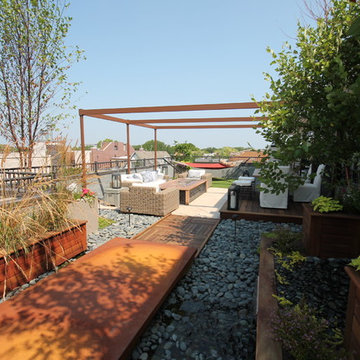
This Chicago rooftop is like no other. With features such as a dual waterfall, Core ten bridge, One off custom laser cut fire table - privacy screens - table base and leaf sculptures. An Italian designed and crafted fully automatic Pergola with an operational canopy at a push of a button, full kitchen and bar, An integrated two zoned music setup (kitchen, Bar area) and a custom Tuuci cantilevering umbrella. Don Maldonado

 Chicago Green Design Inc.
This Chicago rooftop is like no other. With features such as a dual waterfall, Core ten bridge, One off custom laser cut fire table - privacy screens - table base and leaf sculptures. An Italian designed and crafted fully automatic Pergola with an operational canopy at a push of a button, full kitchen and bar, An integrated two zoned music setup (kitchen, Bar area) and a custom Tuuci cantilevering umbrella. Photos by:Don Maldonado

 Kaminski + Pew

Renovated kitchen with charcoal gray cabinetry, brass hardware, hand-glazed ceramic tile, and marble-look quartz countertops. Photo by Kyle Born.
Inspiration for a small transitional single-wall enclosed kitchen remodel in Philadelphia with shaker cabinets, quartz countertops, white backsplash, ceramic backsplash, stainless steel appliances, white countertops and black cabinets
Inspiration for a small transitional single-wall enclosed kitchen remodel in Philadelphia with shaker cabinets, quartz countertops, white backsplash, ceramic backsplash, stainless steel appliances, white countertops and black cabinets


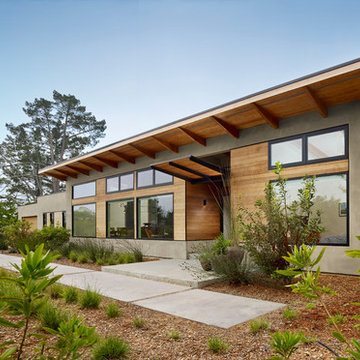
 William Duff Architects, Inc.
This functional, light-filled home takes full advantage of its bucolic site. With the introduction of the butterfly roof, natural light, ventilation and views are brought into the main gathering spaces. Distance between the private and public zones is created by a shift in geometry where those two meet in plan, to provide a calming and rejuvenating private retreat for the occupants. The structured juxtaposition of materials brings order and warmth to the home’s overall experience, complementing the textures and beauty of the site.
Photo: ©Cesar Rubio
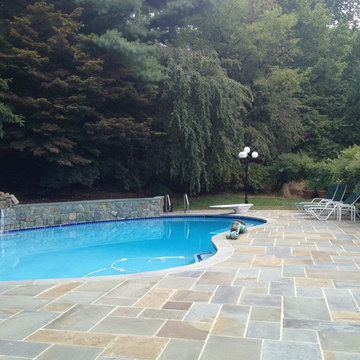
 Horn & Co. (Previously JHLA)
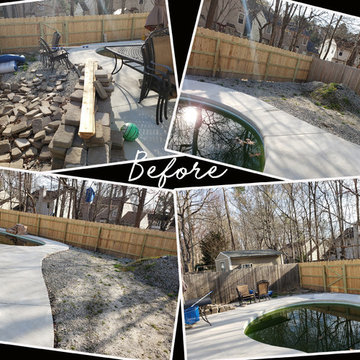
The existing concrete aggregate terrace suffered from disrepair and access was limited from the rear of the Bethesda home. We were tasked with replacing all paving, coping, and stairs. An improved water feature behind the original kidney-shaped pool provided white noise to distract visitors from the nearby highway noise.
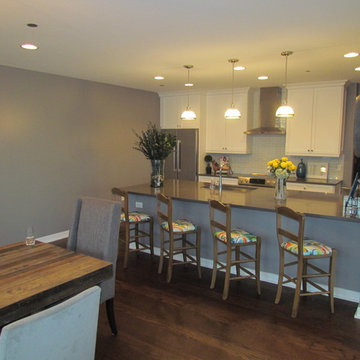 Rejuvenate: a remodeling company llc
Open concept kitchen - large transitional l-shaped medium tone wood floor open concept kitchen idea in Chicago with a single-bowl sink, shaker cabinets, white cabinets, quartz countertops, green backsplash, glass tile backsplash, white appliances and a peninsula

 Jackson Design & Remodeling
Jackson Design and Remodeling
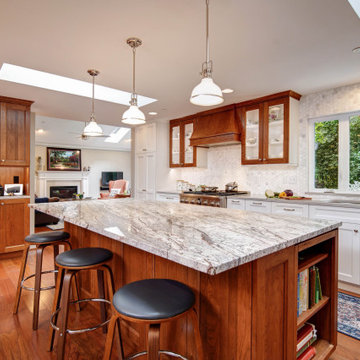
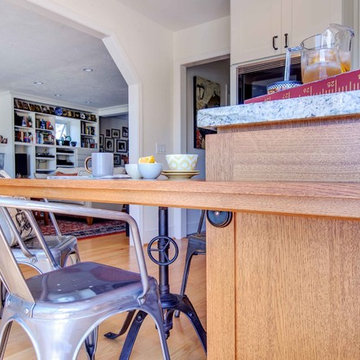
Example of a transitional kitchen design in San Diego
Example of a transitional kitchen design in San Diego
 Jackson Design & Remodeling
Jackson Design and Remodeling
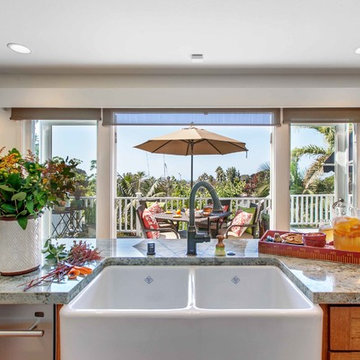
Example of a transitional kitchen design in San Diego
Example of a transitional kitchen design in San Diego
 Beyond The Mill Studio Design
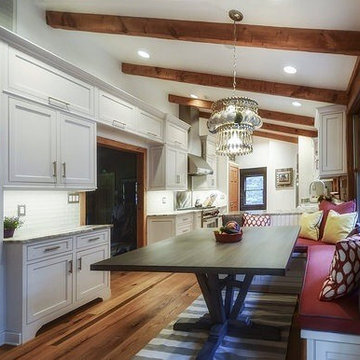
This inviting kitchen was created with the perfect combination of whites and greys and the unique touches of vibrant colors.
Kitchen - rustic kitchen idea in DC Metro
Kitchen - rustic kitchen idea in DC Metro
45