
Search results for "Relationships" in Home Design Ideas

 François Lévy Architecture + Interiors
A 43” diameter heritage pecan guided the plan of this neighborhood-scaled, modestly-priced, single-story, L-shaped house. In Austin’s seemingly perpetual drought, the goal was to create a symbiotic relationship between house and tree: to complement, not combat each other. The roof’s east/west parallel ridges create a valley directly across from the base, where water is collected at a grate, nourishing the tree. The roof also maximizes south facing surfaces, elevated at 15 degrees for future solar collection. The open, public spaces of the home maximize the north-south light. The private zone of the bedrooms and bathrooms include a generous gallery; its angled walls and large sliding doors are faceted about the tree. The pecan becomes a central focus for indoor and outdoor living, participating in the house in both plan and section. The design welcomes and nurtures the tree as integral to its success. Photo Credit: Chris Diaz



 Rudloff Custom Builders
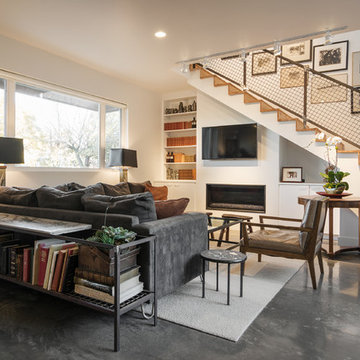
The side of the staircase was a natural place to create a built-in TV and entertainment center with adjustable shelving and lots of storage. This space is bright and welcoming, and the open floor plan allows for easy entertaining.
Welcome to this sports lover’s paradise in West Chester, PA! We started with the completely blank palette of an unfinished basement and created space for everyone in the family by adding a main television watching space, a play area, a bar area, a full bathroom and an exercise room. The floor is COREtek engineered hardwood, which is waterproof and durable, and great for basements and floors that might take a beating. Combining wood, steel, tin and brick, this modern farmhouse looking basement is chic and ready to host family and friends to watch sporting events!
Rudloff Custom Builders has won Best of Houzz for Customer Service in 2014, 2015 2016, 2017 and 2019. We also were voted Best of Design in 2016, 2017, 2018, 2019 which only 2% of professionals receive. Rudloff Custom Builders has been featured on Houzz in their Kitchen of the Week, What to Know About Using Reclaimed Wood in the Kitchen as well as included in their Bathroom WorkBook article. We are a full service, certified remodeling company that covers all of the Philadelphia suburban area. This business, like most others, developed from a friendship of young entrepreneurs who wanted to make a difference in their clients’ lives, one household at a time. This relationship between partners is much more than a friendship. Edward and Stephen Rudloff are brothers who have renovated and built custom homes together paying close attention to detail. They are carpenters by trade and understand concept and execution. Rudloff Custom Builders will provide services for you with the highest level of professionalism, quality, detail, punctuality and craftsmanship, every step of the way along our journey together.
Specializing in residential construction allows us to connect with our clients early in the design phase to ensure that every detail is captured as you imagined. One stop shopping is essentially what you will receive with Rudloff Custom Builders from design of your project to the construction of your dreams, executed by on-site project managers and skilled craftsmen. Our concept: envision our client’s ideas and make them a reality. Our mission: CREATING LIFETIME RELATIONSHIPS BUILT ON TRUST AND INTEGRITY.
Photo Credit: Linda McManus Images
Find the right local pro for your project

 BUILD
BUILD@Amber Frederiksen Photography
Example of a large trendy backyard patio design in Miami with a fire pit, decking and a roof extension
Example of a large trendy backyard patio design in Miami with a fire pit, decking and a roof extension

 Stanley Martin Homes
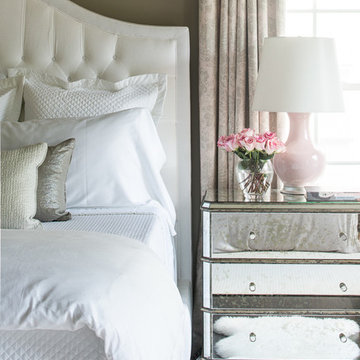
Inspiration for a timeless master medium tone wood floor bedroom remodel in DC Metro with white walls

 June Scott Design
Blending a modern sensibility with traditional architecture, this garden features a front yard meadow with native grasses (Carex praecracilis) and wildflowers. Poured-in-place concrete pavers in a meandering pattern slow the approach from the sidewalk to the entry. The modest backyard has been maximized for entertaining with outdoor dining and seating areas. Native plants, herbs, and edibles share the back garden beds, and a raised pond brings the garden to life.


 Sarah Greenman
Photo: Sarah Greenman © 2014 Houzz
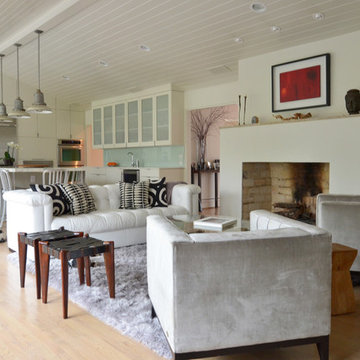
Living room - transitional formal and open concept light wood floor living room idea in Dallas with white walls, a standard fireplace and no tv
Living room - transitional formal and open concept light wood floor living room idea in Dallas with white walls, a standard fireplace and no tv

 Ellen Weiss Design
Ellen Weiss Design works throughout the Seattle area and in many of the communities comprising Seattle's Eastside such as Bellevue, Kirkland, Issaquah, Redmond, Clyde Hill, Medina and Mercer Island.

 Urban Design Associates
An Organic Southwestern Living Room with Ceiling beams and flagstone floors.
Architect: Urban Design Associates, Lee Hutchison
Interior Designer: Bess Jones Interiors
Builder: R-Net Custom Homes
Photography: Dino Tonn
 Brian Charles Alim, Inc.
Design Concept
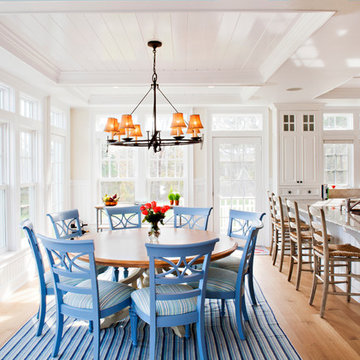
Inspiration for a coastal light wood floor kitchen/dining room combo remodel in Boston with white walls
Inspiration for a coastal light wood floor kitchen/dining room combo remodel in Boston with white walls
 SDG Architecture, Inc.
Bernard Andre'
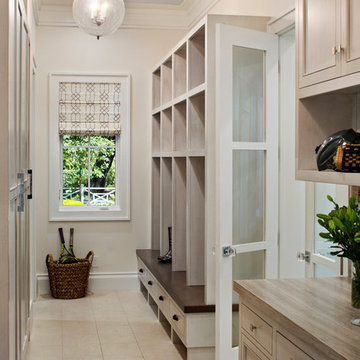
Example of a transitional granite floor mudroom design in San Francisco with white walls
Example of a transitional granite floor mudroom design in San Francisco with white walls
 Lloyd Architects
Photo: Mark Weinberg
Interiors: Ann Tempest

Inspiration for a scandinavian light wood floor kitchen remodel in Salt Lake City with flat-panel cabinets, dark wood cabinets and an island
Inspiration for a scandinavian light wood floor kitchen remodel in Salt Lake City with flat-panel cabinets, dark wood cabinets and an island

 Alisa Block Architect + Design
Example of a mid-century modern kitchen design in Miami with an undermount sink, flat-panel cabinets, yellow cabinets, white backsplash, stainless steel appliances and a peninsula
 VanderHorn Architects

 The stone base, painted blue shingle upper story and hipped natural shingle roof create a distinctive composition reminiscent of an architectural precedent nearly one hundred years old.

 sagemodern
Lisa Petrole
Freestanding bathtub - contemporary gray tile gray floor freestanding bathtub idea in San Francisco with an undermount sink, flat-panel cabinets, light wood cabinets and gray walls
Freestanding bathtub - contemporary gray tile gray floor freestanding bathtub idea in San Francisco with an undermount sink, flat-panel cabinets, light wood cabinets and gray walls
 Liz Mearns | Imagine Design

With an open floor plan, unifying the aesthetic was very important. The blue-upholstered chairs tie in with the nearby kitchen island. The white sofa blends with the walls, and does not break up the space. The use of natural pieces and tones…the woven rug, wooden coffee table, leather chaise, add an organic feel to a modern room. Retractable doors really bring the outside in.
Photo Credit - Jenn Verrier Photography @jennverrier

 Zieba Builders, Inc.
Architectural Design: Sennikoff Architects. Kitchen Design, Architectural Detailing and Photo Staging: Zieba Builders. Photography: Ken Henry.
The kitchen was created with entertaining in mind. A large island provides a gathering space, a multi-temperature wine refrigerator allows the avid wine collectors plenty of storage, and major appliances were specifically placed out of view.
Wall Paint colors: Benjamin Moore # 8306, Zephyr
Trim Paint Color: Sherwin Williams SW7005 Pure White

 iStage Homes
This open living and kitchen view in the Hudson Bayou contemporary spec home was staged by iStage Homes to highlight the seamless flow between gathering spaces. A modern sectional with bright accent pillows anchors the living area, while the kitchen island with bar seating creates a natural focal point for entertaining. The staging emphasizes light, scale, and functionality—helping buyers envision comfortable modern living in this newly built Sarasota home.
16