
Search results for "Relevant" in Home Design Ideas
 Texture Living Inc


This was an old Spanish house in a close to teardown state. Part of the house was rebuilt, 1000 square feet added and the whole house remodeled.
Example of a mid-sized tuscan formal and open concept medium tone wood floor, brown floor and vaulted ceiling family room design in Los Angeles with white walls, a standard fireplace, a plaster fireplace and a wall-mounted tv
Example of a mid-sized tuscan formal and open concept medium tone wood floor, brown floor and vaulted ceiling family room design in Los Angeles with white walls, a standard fireplace, a plaster fireplace and a wall-mounted tv
 Mountainwood Homes
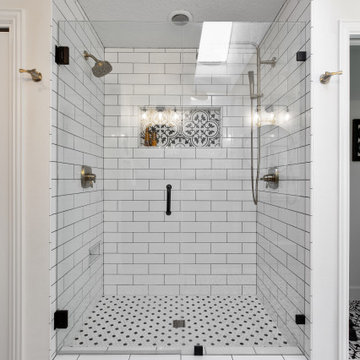
The master bathroom remodel features a new wood vanity, round mirrors, white subway tile with dark grout, and patterned black and white floor tile. Patterned tile is used for the shower niche.

Find the right local pro for your project
 LDa Architecture & Interiors
Michael J. Lee
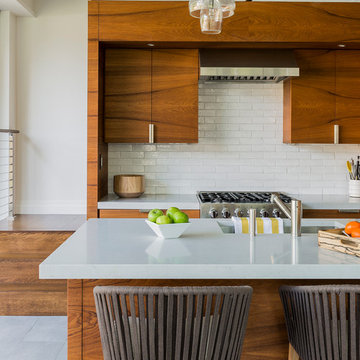
Inspiration for a contemporary kitchen remodel in Boston with flat-panel cabinets, medium tone wood cabinets, white backsplash, subway tile backsplash and stainless steel appliances
Inspiration for a contemporary kitchen remodel in Boston with flat-panel cabinets, medium tone wood cabinets, white backsplash, subway tile backsplash and stainless steel appliances

 Wilkes Architects - Princeton Design Guild
Catherine "Cie" Stroud Photography

Example of a mid-sized trendy walk-out porcelain tile and brown floor basement design in New York with white walls and no fireplace
Example of a mid-sized trendy walk-out porcelain tile and brown floor basement design in New York with white walls and no fireplace

Inspiration for a large transitional backyard rectangular and concrete paver lap pool fountain remodel
 Ben Herzog
Kitchen

Eat-in kitchen - mid-sized transitional l-shaped light wood floor and brown floor eat-in kitchen idea in New York with an integrated sink, shaker cabinets, green cabinets, soapstone countertops, white backsplash, ceramic backsplash, stainless steel appliances and an island
Eat-in kitchen - mid-sized transitional l-shaped light wood floor and brown floor eat-in kitchen idea in New York with an integrated sink, shaker cabinets, green cabinets, soapstone countertops, white backsplash, ceramic backsplash, stainless steel appliances and an island
 Muratore Corporation

Construction + Millwork: Muratore Corp | Interior Design: Muratore Corp Designer, Cindy Bayon | Photography: Scott Hargis
Urban galley concrete floor open concept kitchen photo in San Francisco with black cabinets, stainless steel appliances and an island
Urban galley concrete floor open concept kitchen photo in San Francisco with black cabinets, stainless steel appliances and an island
 Ira Frazin Architect
Marco Ricca
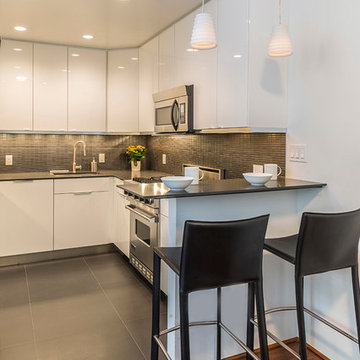
Inspiration for a contemporary kitchen remodel in New York with flat-panel cabinets, white cabinets, gray backsplash, stainless steel appliances and white walls
Inspiration for a contemporary kitchen remodel in New York with flat-panel cabinets, white cabinets, gray backsplash, stainless steel appliances and white walls


 Trademark Renovations Ltd.

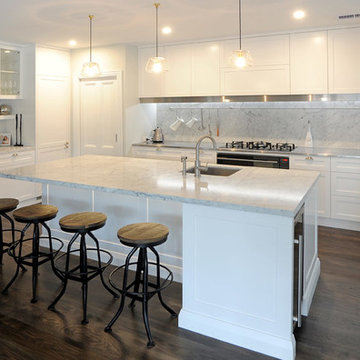
Flooring Information
Flooring Tile: Krea Series
Flooring Tile Color: Silver Matt
Straight Lay
Mapei #27
Silver Grout
Lighting Information
Purchase from Robinsons
Name: Fybra
Product #: 619590
Wall Colors
Benjamin Moore
0C28
Collingwood
Island Color
BM HC
166
Benjamin Moore
Countertop
Quartz
Silver White
1.25 Thickness
 k+co LIVING - Interiors by Karen B Wolf
C Garibaldi Photography,

Inspiration for a mid-sized transitional dark wood floor foyer remodel in New York with beige walls and a dark wood front door
Inspiration for a mid-sized transitional dark wood floor foyer remodel in New York with beige walls and a dark wood front door
 RM Designs Residential and Commercial Planners
Miroslav Peric

Southwest terra-cotta tile hallway photo in Los Angeles with beige walls
Southwest terra-cotta tile hallway photo in Los Angeles with beige walls
 Bouril Design Studio, LLC

Dedicated laundry room - large rustic porcelain tile dedicated laundry room idea with raised-panel cabinets, medium tone wood cabinets, granite countertops, brown walls, a side-by-side washer/dryer and a drop-in sink


14