
Search results for "Reliability" in Home Design Ideas
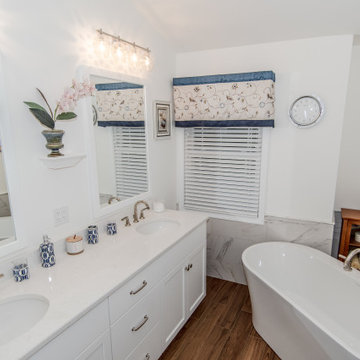
 American Reliable Construction & Remodeling
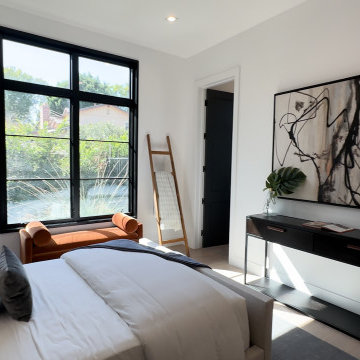
A quieter guest room at the front of the house. Black-framed windows frame the street trees, an oversized abstract canvas fills the wall above a slim black console, and warm neutral bedding keeps the palette soft against the hard window lines. Studio City, CA.
 Reliable Roofing Siding & Windows

Conventional House Addition in East Bridgewater, Massachusetts. Boasting around 1600 square feet in size, this home addition comes with a living area, extended kitchen, bedroom, and three-car garage.
Find the right local pro for your project
 Reliable Home Improvement
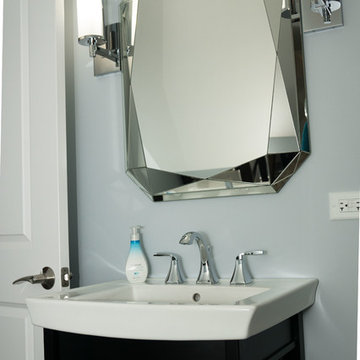

Small elegant kids' alcove shower photo in Chicago with open cabinets, brown cabinets, a one-piece toilet, blue walls, a hinged shower door and white countertops
 Reliable Quality Construction Inc.
Basement remodel project
Inspiration for a mid-sized modern underground vinyl floor and exposed beam basement remodel in Chicago with white walls
Inspiration for a mid-sized modern underground vinyl floor and exposed beam basement remodel in Chicago with white walls

 Reliable Home Improvement
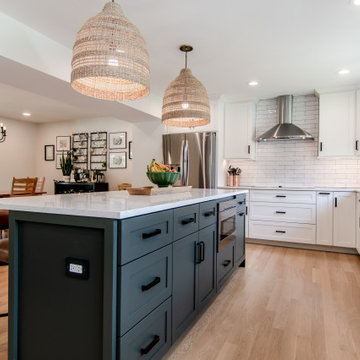
This kitchen remodel gave the family more space in a smaller home and the custom island was built to provide more storage and counter top space.
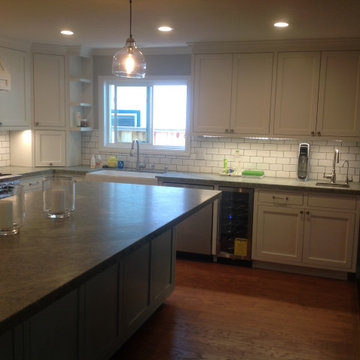
Large 1960s medium tone wood floor and brown floor eat-in kitchen photo in Chicago with shaker cabinets, white cabinets, marble countertops, white backsplash, subway tile backsplash, stainless steel appliances, an island and white countertops
Large 1960s medium tone wood floor and brown floor eat-in kitchen photo in Chicago with shaker cabinets, white cabinets, marble countertops, white backsplash, subway tile backsplash, stainless steel appliances, an island and white countertops
 Reliable Quality Construction Inc.

Example of a mid-sized minimalist u-shaped light wood floor and brown floor eat-in kitchen design in Chicago with an undermount sink, raised-panel cabinets, blue cabinets, white backsplash, glass tile backsplash, stainless steel appliances, an island and white countertops
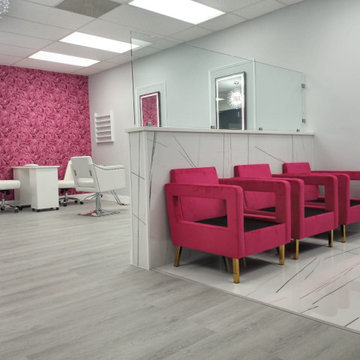

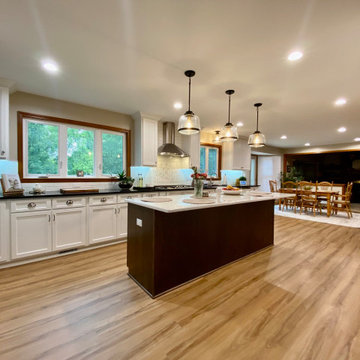 Reliable Quality Construction Inc.
Large minimalist l-shaped laminate floor and multicolored floor eat-in kitchen photo in Chicago with a farmhouse sink, recessed-panel cabinets, white cabinets, white backsplash, ceramic backsplash, stainless steel appliances, an island and black countertops
 Reliable Quality Construction Inc.
Inspiration for a small craftsman 3/4 black tile and ceramic tile ceramic tile, beige floor, single-sink and wainscoting bathroom remodel in Chicago with shaker cabinets, dark wood cabinets, blue walls, an undermount sink, marble countertops, white countertops and a freestanding vanity
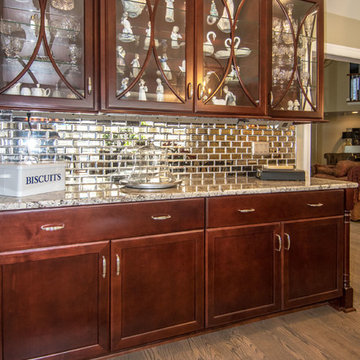
 Reliable Home Improvement
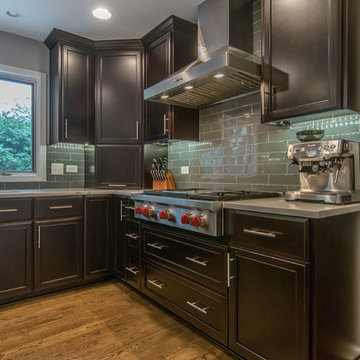
Example of a minimalist l-shaped light wood floor and brown floor eat-in kitchen design in Chicago with a drop-in sink, marble countertops, gray backsplash, subway tile backsplash, stainless steel appliances, white countertops, shaker cabinets, black cabinets and an island
 Reliable Home Improvement
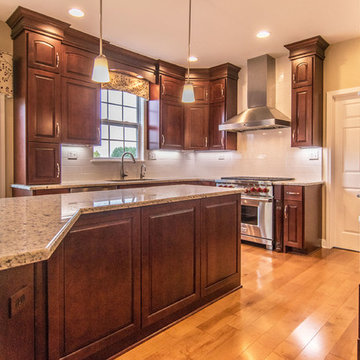
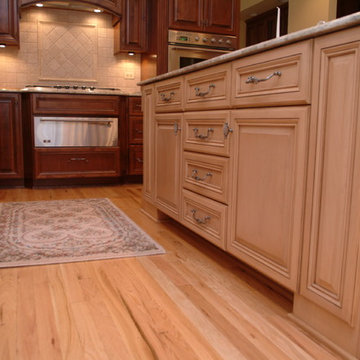
Example of a classic u-shaped light wood floor eat-in kitchen design in Chicago with dark wood cabinets, granite countertops, white backsplash, stainless steel appliances, an island and gray countertops

 Reliable Home Improvement
Scott Pfeiffer Photography
Inspiration for a contemporary kitchen remodel in Chicago
Inspiration for a contemporary kitchen remodel in Chicago
12