
Search results for "Reliable hvac" in Home Design Ideas


 America Green Builders
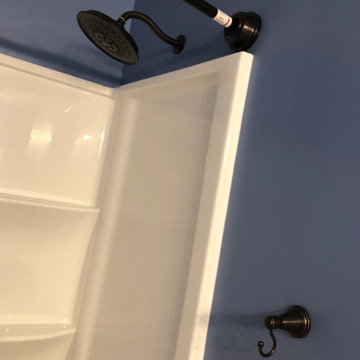
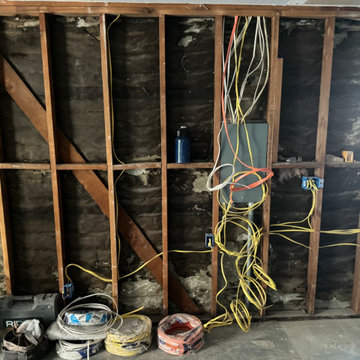
In this project we added 600 sqft addition to the house that include dining room, master bedroom with full bathroom and closet, laundry room and kitchen pantry. We also installed a new central air conditioning throughout the house and we also did the architectural/engineering process along with plans and permit process. from the demolition to the end of the project, it took us 4 months to completion.


Find the right local pro for your project



 Prestige Chandelier
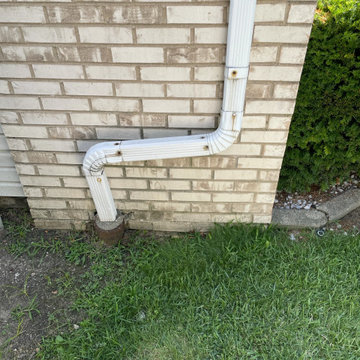
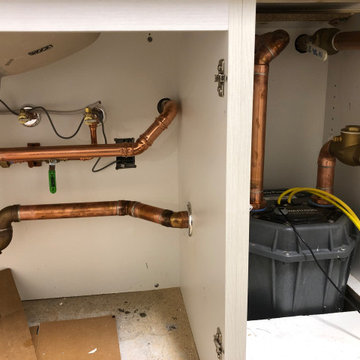
's workshop images before packing and shipping
Hallway - mid-sized modern carpeted hallway idea in Baltimore with brown walls
Hallway - mid-sized modern carpeted hallway idea in Baltimore with brown walls

Sponsored
Sunbury, OH

J.Holderby - Renovations
Franklin County's Leading General Contractors - 2X Best of Houzz!

 Still at Home Inc.
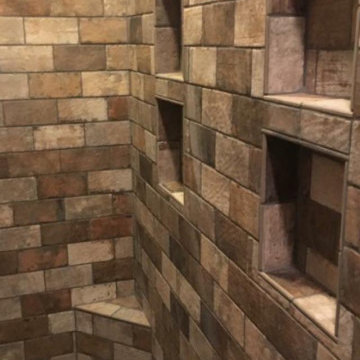
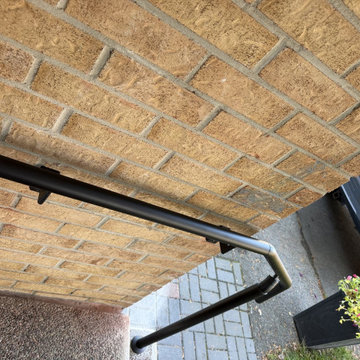
A black aluminum handrail along a brick wall at the front steps, turning at the landing edge and down to a post.
 Pure Airways Duct Cleaning Dallas
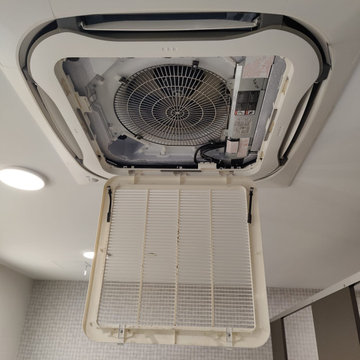
air duct cleaning at the pool area of a Complex
Pool - indoor pool idea in Dallas
Pool - indoor pool idea in Dallas

 Kelvin Mechanical
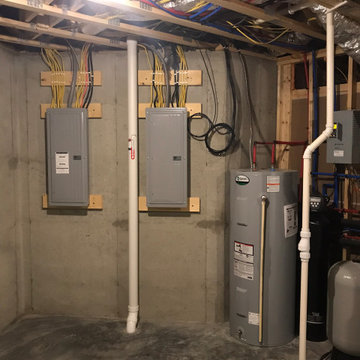
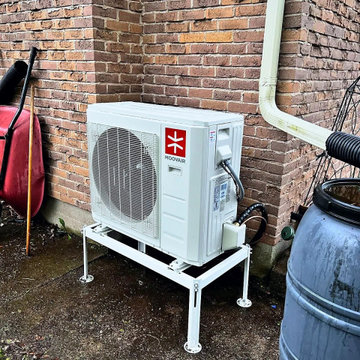
Heat pump at a brick home. Compact outdoor unit. Work by Kelvin Mechanical in Hamilton, Toronto and the GTA.

Sponsored
Sunbury, OH
J.Holderby - Renovations
Franklin County's Leading General Contractors - 2X Best of Houzz!


 York Masonry GTA
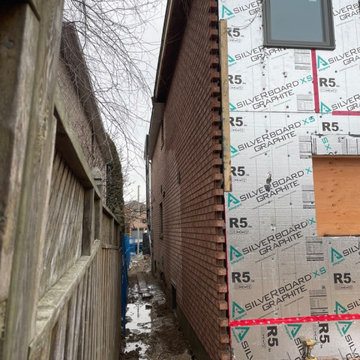
Stone, Masonry, Landscape, Hardscape, Brick, Stone Repair, Brick Repair, Parging, Chimney Repair, Mason, Bricklayer, Stone siding, Brick siding, Porch repair, walkway repair, patio repair, New patio, Stone veneer, Brick veneer, Precast stone, Limestone, Window sills, New opening exterior, Retaining wall, Restoration, Fireplace, waterproofing
 MTC CUSTOM - CABINETRY
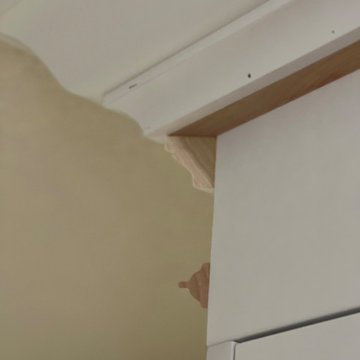
A carefully and thoroughly crafted example of true classic. Compound triple crown molding, noble lines and shapes - this project was intended to implement the elegance and beauty of its kind. Pre-finished (to be painted) white cabinets and finished white oak played a major role in new interior along with floating hood - a beautiful challenge which completed the whole picture. As well as the library and entertainment room - everything was maintained in the same style.

 Copley's Carpentry, Inc
Eat-in kitchen - mid-sized u-shaped medium tone wood floor and brown floor eat-in kitchen idea in Omaha with a farmhouse sink, flat-panel cabinets, white cabinets, quartz countertops, white backsplash, stainless steel appliances and white countertops


76