
Search results for "Reliably" in Home Design Ideas
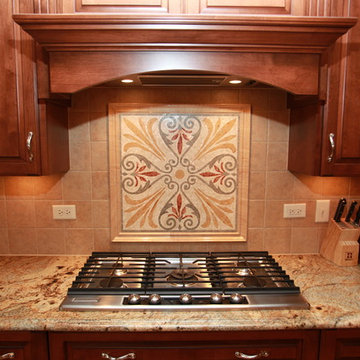
 Reliable Quality Construction Inc.

Kitchen remodel after

Open concept kitchen - mid-sized transitional vinyl floor and brown floor open concept kitchen idea in Chicago with a double-bowl sink, beaded inset cabinets, white cabinets, white backsplash, porcelain backsplash, stainless steel appliances, an island and beige countertops
Open concept kitchen - mid-sized transitional vinyl floor and brown floor open concept kitchen idea in Chicago with a double-bowl sink, beaded inset cabinets, white cabinets, white backsplash, porcelain backsplash, stainless steel appliances, an island and beige countertops
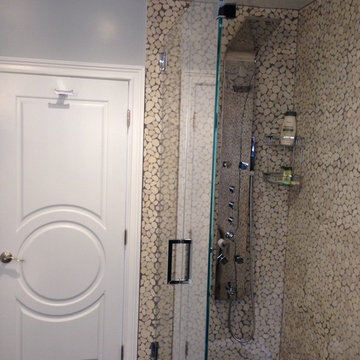
 Reliable Construction Inc
Example of a trendy beige tile and ceramic tile mosaic tile floor and white floor bathroom design in San Francisco with a two-piece toilet, beige walls, an undermount sink, granite countertops, a hinged shower door and white countertops
Find the right local pro for your project
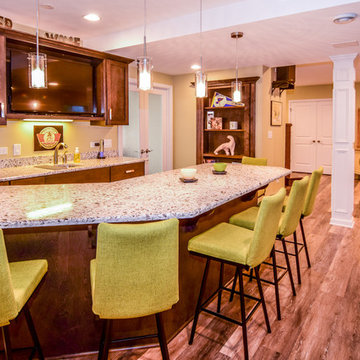
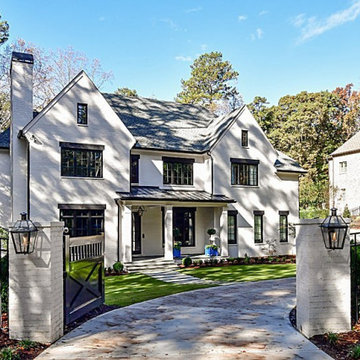

 Reliable Properties

Patio kitchen - transitional backyard concrete patio kitchen idea in New Orleans with a roof extension
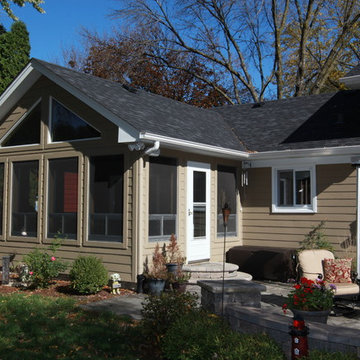
 Reliable Home Improvement
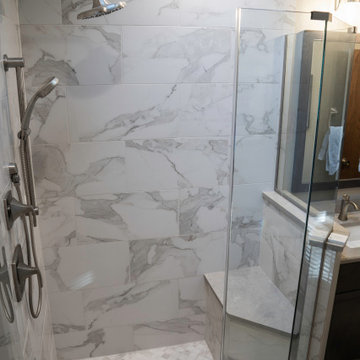
New Custom Shower with Built-in Shower Bench
Full Size Shower Glass Walls
Tile Walls and Flooring
High End Fixtures
Example of a mid-sized classic master shower bench design in Chicago with a hinged shower door
Example of a mid-sized classic master shower bench design in Chicago with a hinged shower door
 Reliable Renovations
Gloria Merrick
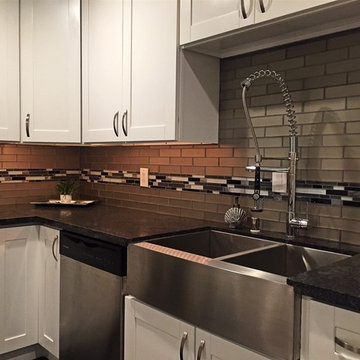
Example of a mid-sized minimalist l-shaped dark wood floor and brown floor open concept kitchen design in San Diego with a farmhouse sink, shaker cabinets, white cabinets, granite countertops, gray backsplash, glass tile backsplash, stainless steel appliances and an island
Example of a mid-sized minimalist l-shaped dark wood floor and brown floor open concept kitchen design in San Diego with a farmhouse sink, shaker cabinets, white cabinets, granite countertops, gray backsplash, glass tile backsplash, stainless steel appliances and an island
 Reliable Home Improvement
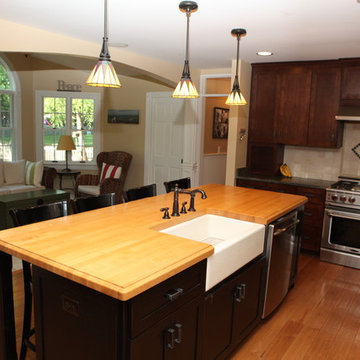
This was a full, first floor renovation that expanded their home to have beautiful open space that included custom cabinetry and high-end appliances.
The duo-tone kitchen island is perfect for seating 6 people comfortably

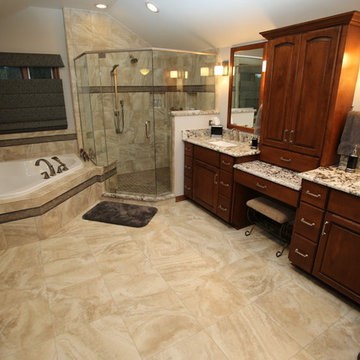
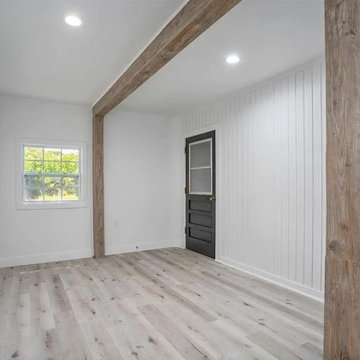


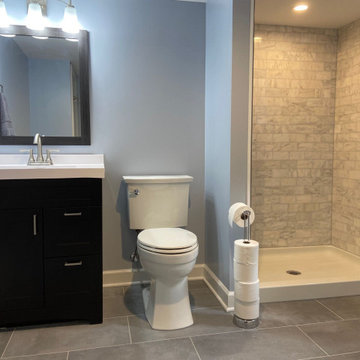
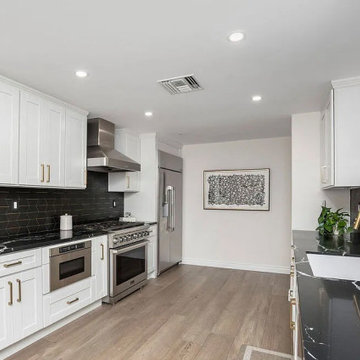

 American Reliable Construction & Remodeling
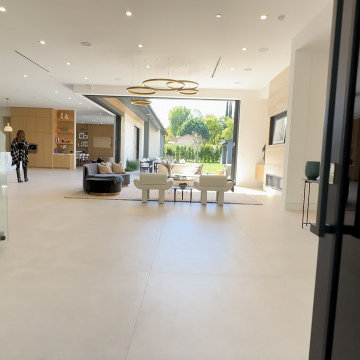
A wide open floor plate with full-height sliding glass along one side, so the interior and the covered patio work as one space when the doors are stacked back. Continuous large-format floor tile runs straight through the threshold to reinforce it. Woodland Hills, CA.The vertical wood slat wall runs the full height of the stair volume, so the living room gets warmth and the stair keeps its openness. Low white seating, a dark floor and glazing at both ends leave the middle of the plan clear. Woodland Hills, CA.
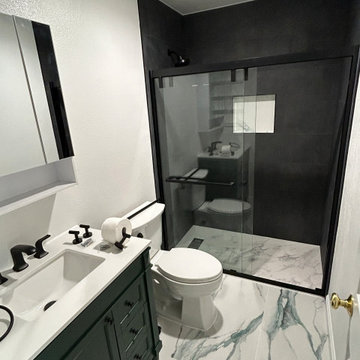
35