
Search results for "Reliably" in Home Design Ideas



Find the right local pro for your project
 Reliable Quality Construction Inc.
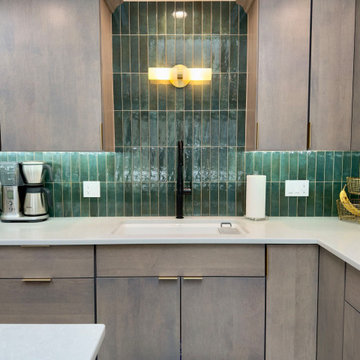
Inspiration for a mid-sized modern l-shaped ceramic tile and white floor eat-in kitchen remodel in Chicago with an undermount sink, flat-panel cabinets, gray cabinets, wood countertops, green backsplash, ceramic backsplash, stainless steel appliances, an island and white countertops
 Reliable Home Improvement
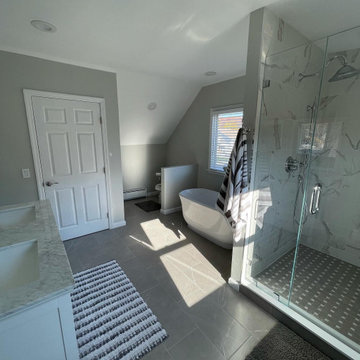
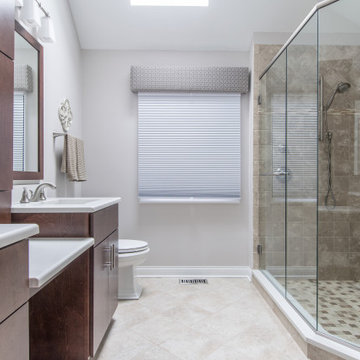
Large Bathroom Design with Custom Glass Enclosure
7ft Glass Walls with vaulted Ceiling and Dual - Head Rain Shower was a Nice Upgrade for the Homeowners!
 Reliable Home Improvement
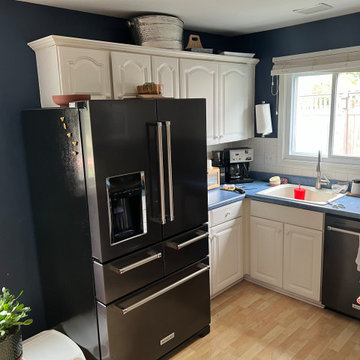
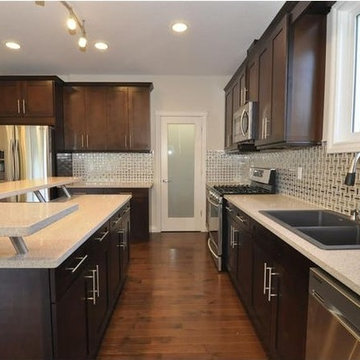
This customer had a small, compact "L" shape kitchen and looking to expand their kitchen and dining area. We removed the wall and expanded the floor space to be more useful and updated the kitchen to be more contemporary vs. traditional.



 Reliable Home Improvement
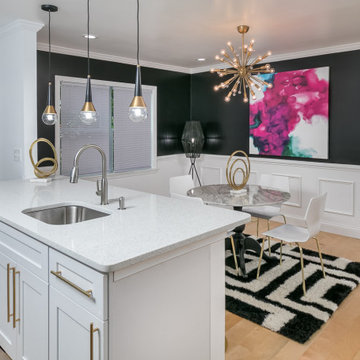
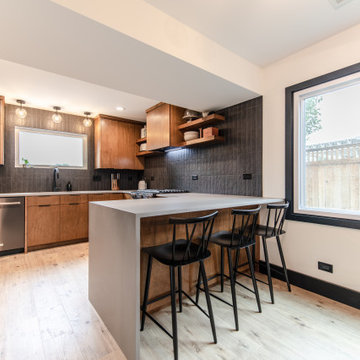
Modern kitchen design and remodel project for a young family in their new home.
Eat-in kitchen - large modern u-shaped light wood floor and beige floor eat-in kitchen idea in Chicago with flat-panel cabinets, medium tone wood cabinets, quartz countertops, blue backsplash, ceramic backsplash, black appliances and gray countertops
Eat-in kitchen - large modern u-shaped light wood floor and beige floor eat-in kitchen idea in Chicago with flat-panel cabinets, medium tone wood cabinets, quartz countertops, blue backsplash, ceramic backsplash, black appliances and gray countertops


 Reliable Quality Construction Inc.

Example of a mid-sized minimalist l-shaped laminate floor and multicolored floor eat-in kitchen design in Chicago with an undermount sink, shaker cabinets, white cabinets, quartzite countertops, multicolored backsplash, glass tile backsplash, stainless steel appliances and black countertops


45