
Search results for "Reliably" in Home Design Ideas
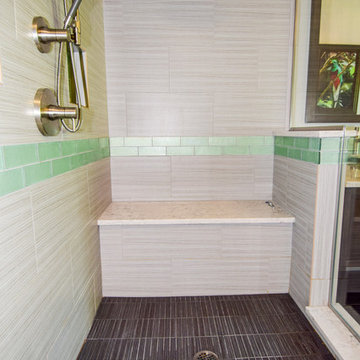
 Reliable Home Improvement
Scott Pfeiffer Photography
Inspiration for a mid-sized transitional master gray tile, green tile and porcelain tile porcelain tile bathroom remodel in Chicago with recessed-panel cabinets, dark wood cabinets, gray walls, a vessel sink and marble countertops
Inspiration for a mid-sized transitional master gray tile, green tile and porcelain tile porcelain tile bathroom remodel in Chicago with recessed-panel cabinets, dark wood cabinets, gray walls, a vessel sink and marble countertops
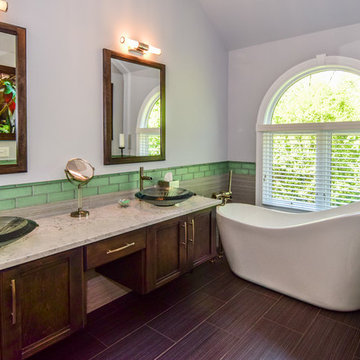 Reliable Home Improvement
Scott Pfeiffer Photography
Bathroom - mid-sized transitional master gray tile, green tile and porcelain tile porcelain tile bathroom idea in Chicago with recessed-panel cabinets, dark wood cabinets, gray walls, a vessel sink and marble countertops
Bathroom - mid-sized transitional master gray tile, green tile and porcelain tile porcelain tile bathroom idea in Chicago with recessed-panel cabinets, dark wood cabinets, gray walls, a vessel sink and marble countertops

Find the right local pro for your project

 Reliable Quality Construction Inc.
Inspiration for a large modern stamped concrete screened-in back porch remodel in Chicago with a roof extension
 Reliable Quality Construction Inc.

Inspiration for a mid-sized modern u-shaped dark wood floor and multicolored floor eat-in kitchen remodel in Chicago with a farmhouse sink, recessed-panel cabinets, green cabinets, quartzite countertops, white backsplash, glass tile backsplash, white appliances, a peninsula and white countertops
 Reliable Roofing Siding & Windows
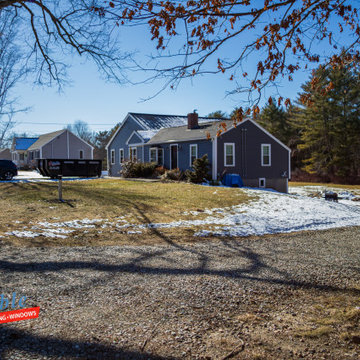
Conventional House Addition in East Bridgewater, Massachusetts. Boasting around 1600 square feet in size, this home addition comes with a living area, extended kitchen, bedroom, and three-car garage.
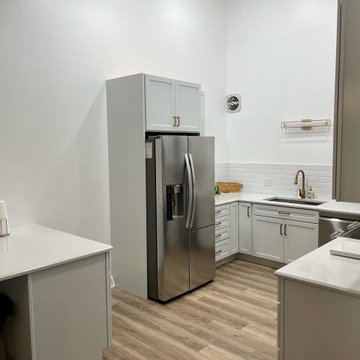 Reliable Quality Construction Inc.
Eat-in kitchen - mid-sized modern u-shaped vinyl floor and multicolored floor eat-in kitchen idea in Chicago with an undermount sink, shaker cabinets, white cabinets, quartzite countertops, white backsplash, subway tile backsplash, stainless steel appliances, a peninsula and white countertops
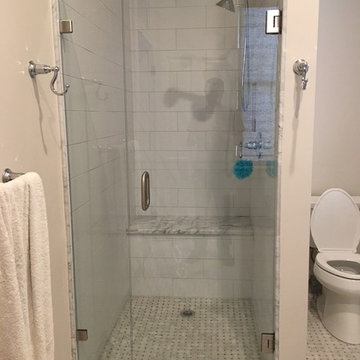

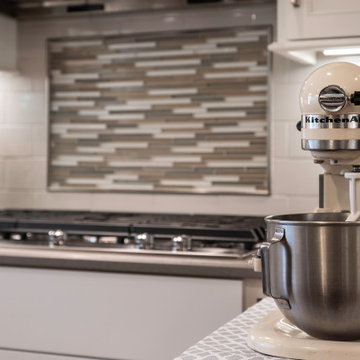 Reliable Home Improvement
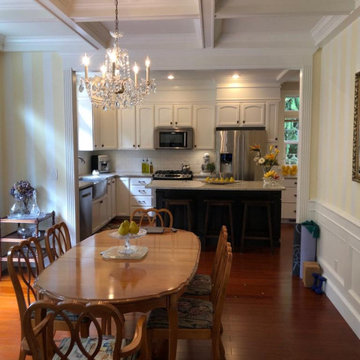
Example of a large minimalist u-shaped eat-in kitchen design in Chicago with recessed-panel cabinets, white cabinets and an island
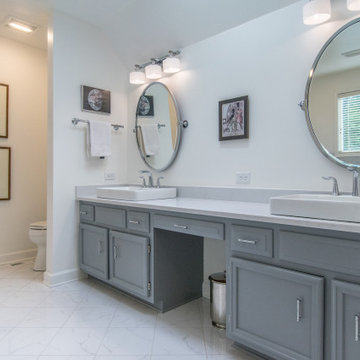 Reliable Home Improvement
Full Bathroom Design
Custom Flooring
Hi-End Fixtures
Full Size Glass Shower Walls
Large Space
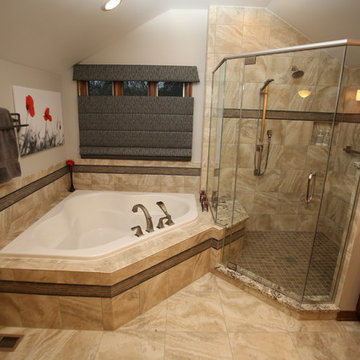
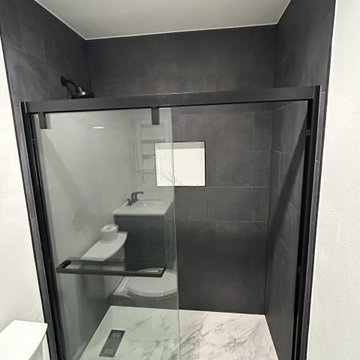
Example of a large trendy bathroom design in Chicago
Example of a large trendy bathroom design in Chicago

 Reliable Quality Construction Inc.
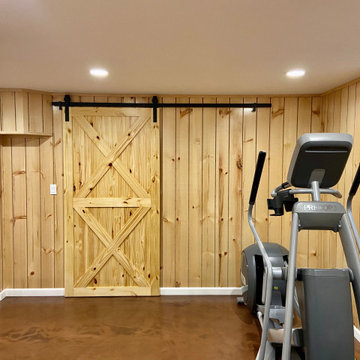
Mid-sized minimalist underground concrete floor, brown floor and wood wall basement photo in Chicago with brown walls

 Reliable Construction Inc
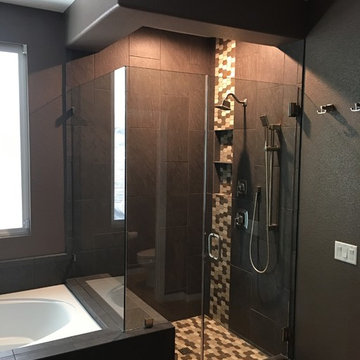
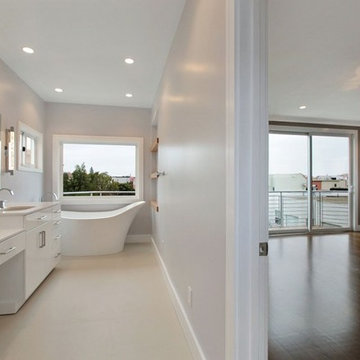
Trendy beige tile and ceramic tile mosaic tile floor and white floor bathroom photo in San Francisco with a two-piece toilet, beige walls, an undermount sink, granite countertops, a hinged shower door and white countertops


 Reliable Home Improvement
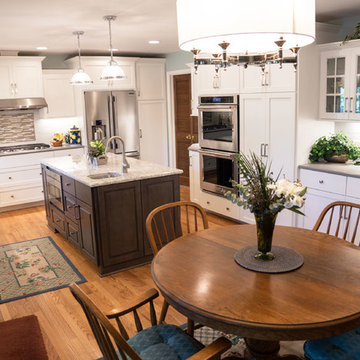
Inspiration for a country u-shaped medium tone wood floor and brown floor eat-in kitchen remodel in Chicago with white cabinets, white backsplash, stainless steel appliances, an island and gray countertops
66