
Search results for "Remain today" in Home Design Ideas

 Klopf Architecture
Klopf Architecture, Arterra Landscape Architects and Henry Calvert of Calvert Ventures Designed and built a new warm, modern, Eichler-inspired, open, indoor-outdoor home on a deeper-than-usual San Mateo Highlands property where an original Eichler house had burned to the ground.
The owners wanted multi-generational living and larger spaces than the original home offered, but all parties agreed that the house should respect the neighborhood and blend in stylistically with the other Eichlers. At first the Klopf team considered re-using what little was left of the original home and expanding on it. But after discussions with the owner and builder, all parties agreed that the last few remaining elements of the house were not practical to re-use, so Klopf Architecture designed a new home that pushes the Eichler approach in new directions.
One disadvantage of Eichler production homes is that the house designs were not optimized for each specific lot. A new custom home offered the team a chance to start over. In this case, a longer house that opens up sideways to the south fit the lot better than the original square-ish house that used to open to the rear (west). Accordingly, the Klopf team designed an L-shaped “bar” house with a large glass wall with large sliding glass doors that faces sideways instead of to the rear like a typical Eichler. This glass wall opens to a pool and landscaped yard designed by Arterra Landscape Architects.
Driving by the house, one might assume at first glance it is an Eichler because of the horizontality, the overhanging flat roof eaves, the dark gray vertical siding, and orange solid panel front door, but the house is designed for the 21st Century and is not meant to be a “Likeler.” You won't see any posts and beams in this home. Instead, the ceiling decking is a western red cedar that covers over all the beams. Like Eichlers, this cedar runs continuously from inside to out, enhancing the indoor / outdoor feeling of the house, but unlike Eichlers it conceals a cavity for lighting, wiring, and insulation. Ceilings are higher, rooms are larger and more open, the master bathroom is light-filled and more generous, with a separate tub and shower and a separate toilet compartment, and there is plenty of storage. The garage even easily fits two of today's vehicles with room to spare.
A massive 49-foot by 12-foot wall of glass and the continuity of materials from inside to outside enhance the inside-outside living concept, so the owners and their guests can flow freely from house to pool deck to BBQ to pool and back.
During construction in the rough framing stage, Klopf thought the front of the house appeared too tall even though the house had looked right in the design renderings (probably because the house is uphill from the street). So Klopf Architecture paid the framer to change the roofline from how we had designed it to be lower along the front, allowing the home to blend in better with the neighborhood. One project goal was for people driving up the street to pass the home without immediately noticing there is an "imposter" on this lot, and making that change was essential to achieve that goal.
This 2,606 square foot, 3 bedroom, 3 bathroom Eichler-inspired new house is located in San Mateo in the heart of the Silicon Valley.
Klopf Architecture Project Team: John Klopf, AIA, Klara Kevane
Landscape Architect: Arterra Landscape Architects
Contractor: Henry Calvert of Calvert Ventures
Photography ©2016 Mariko Reed
Location: San Mateo, CA
Year completed: 2016


 UpperKey
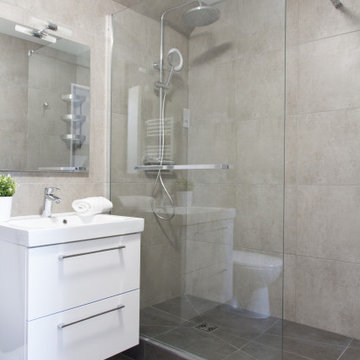
The bidet, a fixture commonly found in Parisian apartment bathrooms, has an interesting history. The device was invented in France in the late 17th century as a way to promote personal hygiene, and it quickly became a popular fixture in French households. Today, bidets remain a common feature in Parisian bathrooms, and many Parisians consider them to be an essential part of their daily routine. While bidets are not as common in other parts of the world, they continue to be a beloved and practical feature of Parisian apartment bathrooms.
Find the right local pro for your project
 ABC Kitchen and Bath
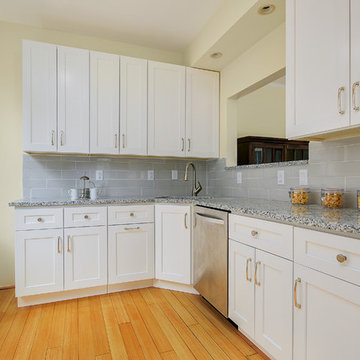
Always sophisticated and classic, white cabinets remain as a fashion favorite in today's kitchens.
Paired with grey ceramic backsplash, you can add color and texture to complete your modern kitchen!
 Studio41 Home Design Showroom
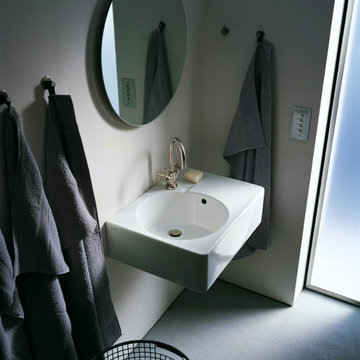
SCOLA BEGAN ITS CAREER IN THE CLASSROOM. | Today, the washbasin is at home with people who value icons. In fact, Scola is the washbasin that has remained unchanged and included in the Duravit programme the longest. It is popular, for example, in the private bathroom or utility room: the circular, deep inside basin offers lots of space to wash one’s hands and the ceramic surrounds offer lots of storage space. The version with chrome support frame is a chic alternative to the wallmounted washbasin. | Available at www.ShopStudio41.com
 Miles Enterprises Inc
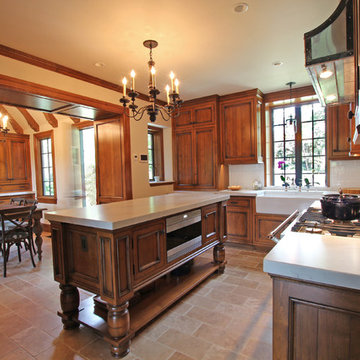
The Tudor style developed in England during the late 1400's, lasting through the early 1600's; it was the final part of the medieval style of architecture. Homes were built with luxurious amenities, replacing the common cottages and rustic housing of the Middle Ages. Today the Tudor style of architecture remains popular and is easily replicated inside as well. This rustic alder kitchen is more in keeping with the latest style of the time period - a wider use of moldings, decorative milled beams rather than hand-hewn, etc

 Jennifer Ott Design
Originally built in 1970, this later-model Eichler—designed by architect Claude Oakland—features a distinctive “Model 14” roofline with a clipped gable, a subtle nod to the charm of English thatch-roof cottages.
Acquired from the original owner, the home remained in untouched, original condition—offering a rare opportunity for restoration, but also presenting an urgent need for updates.
Our approach was grounded in respect for Oakland’s original design intent, while thoughtfully incorporating essential upgrades to meet modern building codes and today’s lifestyle expectations.
Eichler homes were originally built using modest, cost-effective materials to make modern architecture accessible to the growing mid-century middle class. While iconic, elements like laminate countertops, particle board cabinetry, and vinyl composition tile flooring haven’t stood the test of time. We carefully replaced these with more durable, high-quality alternatives—granite countertops, maple-ply cabinets, and luxury vinyl tile—ensuring the home remains true to its spirit while standing strong for decades to come.
All images © Ken Gutmaker

Sponsored
Delaware, OH

Buckeye Basements, Inc.
Central Ohio's Basement Finishing ExpertsBest Of Houzz '13-'21
 Klopf Architecture
Klopf Architecture, Arterra Landscape Architects and Henry Calvert of Calvert Ventures Designed and built a new warm, modern, Eichler-inspired, open, indoor-outdoor home on a deeper-than-usual San Mateo Highlands property where an original Eichler house had burned to the ground.
The owners wanted multi-generational living and larger spaces than the original home offered, but all parties agreed that the house should respect the neighborhood and blend in stylistically with the other Eichlers. At first the Klopf team considered re-using what little was left of the original home and expanding on it. But after discussions with the owner and builder, all parties agreed that the last few remaining elements of the house were not practical to re-use, so Klopf Architecture designed a new home that pushes the Eichler approach in new directions.
One disadvantage of Eichler production homes is that the house designs were not optimized for each specific lot. A new custom home offered the team a chance to start over. In this case, a longer house that opens up sideways to the south fit the lot better than the original square-ish house that used to open to the rear (west). Accordingly, the Klopf team designed an L-shaped “bar” house with a large glass wall with large sliding glass doors that faces sideways instead of to the rear like a typical Eichler. This glass wall opens to a pool and landscaped yard designed by Arterra Landscape Architects.
Driving by the house, one might assume at first glance it is an Eichler because of the horizontality, the overhanging flat roof eaves, the dark gray vertical siding, and orange solid panel front door, but the house is designed for the 21st Century and is not meant to be a “Likeler.” You won't see any posts and beams in this home. Instead, the ceiling decking is a western red cedar that covers over all the beams. Like Eichlers, this cedar runs continuously from inside to out, enhancing the indoor / outdoor feeling of the house, but unlike Eichlers it conceals a cavity for lighting, wiring, and insulation. Ceilings are higher, rooms are larger and more open, the master bathroom is light-filled and more generous, with a separate tub and shower and a separate toilet compartment, and there is plenty of storage. The garage even easily fits two of today's vehicles with room to spare.
A massive 49-foot by 12-foot wall of glass and the continuity of materials from inside to outside enhance the inside-outside living concept, so the owners and their guests can flow freely from house to pool deck to BBQ to pool and back.
During construction in the rough framing stage, Klopf thought the front of the house appeared too tall even though the house had looked right in the design renderings (probably because the house is uphill from the street). So Klopf Architecture paid the framer to change the roofline from how we had designed it to be lower along the front, allowing the home to blend in better with the neighborhood. One project goal was for people driving up the street to pass the home without immediately noticing there is an "imposter" on this lot, and making that change was essential to achieve that goal.
This 2,606 square foot, 3 bedroom, 3 bathroom Eichler-inspired new house is located in San Mateo in the heart of the Silicon Valley.
Klopf Architecture Project Team: John Klopf, AIA, Klara Kevane
Landscape Architect: Arterra Landscape Architects
Contractor: Henry Calvert of Calvert Ventures
Photography ©2016 Mariko Reed
Location: San Mateo, CA
Year completed: 2016
 Capitol District Supply
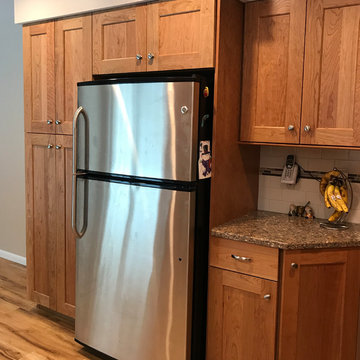
When space is limited, it takes smart planning to create a multifunctional and aesthetically appealing kitchen. #CapitolKB designer Adrienne was able to add an enormous amount of storage space in this well-designed kitchen.
It’s amazing what a few smart touches can do. Structurally, this kitchen remains the same, but simple switches like swapping the dated cabinets and appliances really made the difference.
 Miles Enterprises Inc
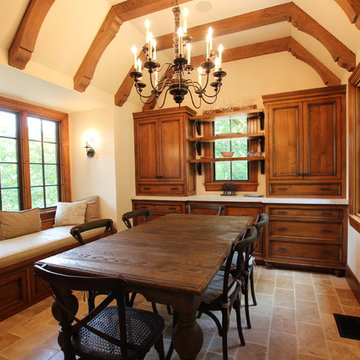
The Tudor style developed in England during the late 1400's, lasting through the early 1600's; it was the final part of the medieval style of architecture. Homes were built with luxurious amenities, replacing the common cottages and rustic housing of the Middle Ages. Today the Tudor style of architecture remains popular and is easily replicated inside as well. This rustic alder kitchen is more in keeping with the latest style of the time period - a wider use of moldings, decorative milled beams rather than hand-hewn, etc
 Vineuve Construction Inc.
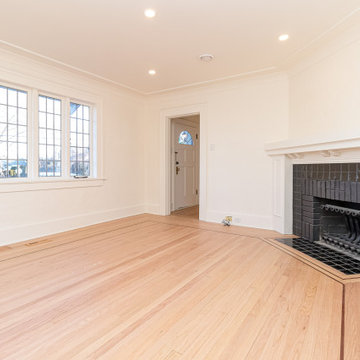
The original fireplace remains a focal point of the living room, featuring its striking black tile surround and period-correct detailing. During renovation, we carefully restored the surrounding architectural elements while preserving the home's historic character. Equally special was the discovery of the original oak hardwood flooring hidden beneath layers of old carpeting. Once uncovered and refinished, the floor revealed an elegant mahogany inlay border framing the hearth—a craftsmanship detail rarely found today.
 Vineuve Construction Inc.
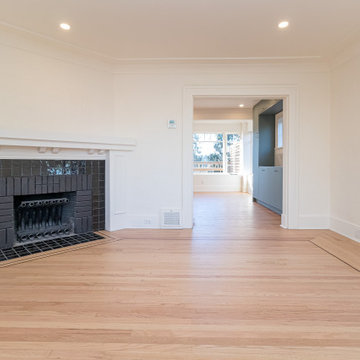
The original fireplace remains a focal point of the living room, featuring its striking black tile surround and period-correct detailing. During renovation, we carefully restored the surrounding architectural elements while preserving the home's historic character. Equally special was the discovery of the original oak hardwood flooring hidden beneath layers of old carpeting. Once uncovered and refinished, the floor revealed an elegant mahogany inlay border framing the hearth—a craftsmanship detail rarely found today.
 Ward Jewell Architect AIA

Ward Jewell, AIA was asked to design a comfortable one-story stone and wood pool house that was "barn-like" in keeping with the owner’s gentleman farmer concept. Thus, Mr. Jewell was inspired to create an elegant New England Stone Farm House designed to provide an exceptional environment for them to live, entertain, cook and swim in the large reflection lap pool.
Mr. Jewell envisioned a dramatic vaulted great room with hand selected 200 year old reclaimed wood beams and 10 foot tall pocketing French doors that would connect the house to a pool, deck areas, loggia and lush garden spaces, thus bringing the outdoors in. A large cupola “lantern clerestory” in the main vaulted ceiling casts a natural warm light over the graceful room below. The rustic walk-in stone fireplace provides a central focal point for the inviting living room lounge. Important to the functionality of the pool house are a chef’s working farm kitchen with open cabinetry, free-standing stove and a soapstone topped central island with bar height seating. Grey washed barn doors glide open to reveal a vaulted and beamed quilting room with full bath and a vaulted and beamed library/guest room with full bath that bookend the main space.
The private garden expanded and evolved over time. After purchasing two adjacent lots, the owners decided to redesign the garden and unify it by eliminating the tennis court, relocating the pool and building an inspired "barn". The concept behind the garden’s new design came from Thomas Jefferson’s home at Monticello with its wandering paths, orchards, and experimental vegetable garden. As a result this small organic farm, was born. Today the farm produces more than fifty varieties of vegetables, herbs, and edible flowers; many of which are rare and hard to find locally. The farm also grows a wide variety of fruits including plums, pluots, nectarines, apricots, apples, figs, peaches, guavas, avocados (Haas, Fuerte and Reed), olives, pomegranates, persimmons, strawberries, blueberries, blackberries, and ten different types of citrus. The remaining areas consist of drought-tolerant sweeps of rosemary, lavender, rockrose, and sage all of which attract butterflies and dueling hummingbirds.
Photo Credit: Laura Hull Photography. Interior Design: Jeffrey Hitchcock. Landscape Design: Laurie Lewis Design. General Contractor: Martin Perry Premier General Contractors
 ReVision Design + Build
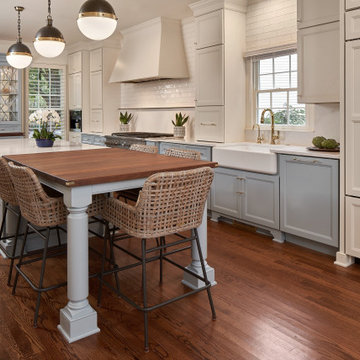
Benjamin Moore White Dove and Sherwin-Williams Stardew paired with walnut, brass and acrylic accents give this transitional kitchen a classic feel while still remaining current and up to date for today's modern lifestyles. © Lassiter Photography | **Any product tags listed as “related,” “similar,” or “sponsored” are done so by Houzz and are not the actual products specified. They have not been approved by, nor are they endorsed by ReVision Design/Remodeling.**
 Creative Environments
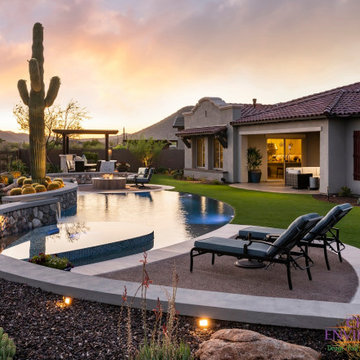
We build quality outdoor living environments and ensure on-time production, while remaining committed to customer service and delivering 100% customer satisfaction. Contact us today: https://creativeenvironments.com/contact-us/
 Liberty Glass Company

Whether you need custom glass for your home, energy-efficient glass for your commercial project or a new windshield for your car, Liberty Glass has the product and commitment to customer service you desire.
When we opened our doors in Perryville, Missouri, fifty years ago, our commitment to providing excellent customer service and quality glass products was no different than it is today. Although much has changed, Liberty Glass has remained Southeast Missouri’s top provider of glass for nearly every need. Unlike the big box stores, glass is all we do. So whether you need a windshield, patio doors, automatic commercial door, or any custom glass repair or replacement, call the experts.

 Yates Flooring Center
Example of a mid-sized mountain style open concept vinyl floor living room design in Austin with white walls, no fireplace and no tv
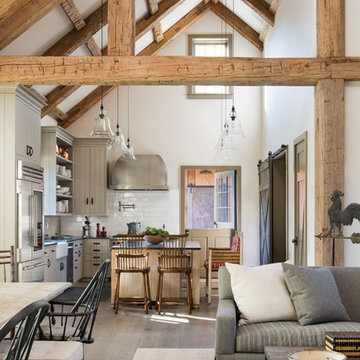 Ward Jewell Architect AIA
Ward Jewell, AIA was asked to design a comfortable one-story stone and wood pool house that was "barn-like" in keeping with the owner’s gentleman farmer concept. Thus, Mr. Jewell was inspired to create an elegant New England Stone Farm House designed to provide an exceptional environment for them to live, entertain, cook and swim in the large reflection lap pool.
Mr. Jewell envisioned a dramatic vaulted great room with hand selected 200 year old reclaimed wood beams and 10 foot tall pocketing French doors that would connect the house to a pool, deck areas, loggia and lush garden spaces, thus bringing the outdoors in. A large cupola “lantern clerestory” in the main vaulted ceiling casts a natural warm light over the graceful room below. The rustic walk-in stone fireplace provides a central focal point for the inviting living room lounge. Important to the functionality of the pool house are a chef’s working farm kitchen with open cabinetry, free-standing stove and a soapstone topped central island with bar height seating. Grey washed barn doors glide open to reveal a vaulted and beamed quilting room with full bath and a vaulted and beamed library/guest room with full bath that bookend the main space.
The private garden expanded and evolved over time. After purchasing two adjacent lots, the owners decided to redesign the garden and unify it by eliminating the tennis court, relocating the pool and building an inspired "barn". The concept behind the garden’s new design came from Thomas Jefferson’s home at Monticello with its wandering paths, orchards, and experimental vegetable garden. As a result this small organic farm, was born. Today the farm produces more than fifty varieties of vegetables, herbs, and edible flowers; many of which are rare and hard to find locally. The farm also grows a wide variety of fruits including plums, pluots, nectarines, apricots, apples, figs, peaches, guavas, avocados (Haas, Fuerte and Reed), olives, pomegranates, persimmons, strawberries, blueberries, blackberries, and ten different types of citrus. The remaining areas consist of drought-tolerant sweeps of rosemary, lavender, rockrose, and sage all of which attract butterflies and dueling hummingbirds.
Photo Credit: Laura Hull Photography. Interior Design: Jeffrey Hitchcock. Landscape Design: Laurie Lewis Design. General Contractor: Martin Perry Premier General Contractors
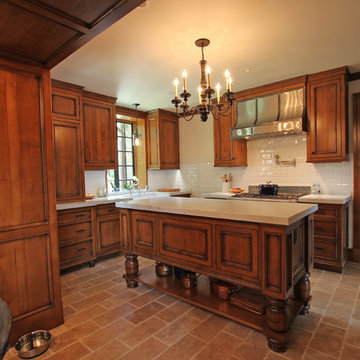 Miles Enterprises Inc
The Tudor style developed in England during the late 1400's, lasting through the early 1600's; it was the final part of the medieval style of architecture. Homes were built with luxurious amenities, replacing the common cottages and rustic housing of the Middle Ages. Today the Tudor style of architecture remains popular and is easily replicated inside as well. This rustic alder kitchen is more in keeping with the latest style of the time period - a wider use of moldings, decorative milled beams rather than hand-hewn, etc
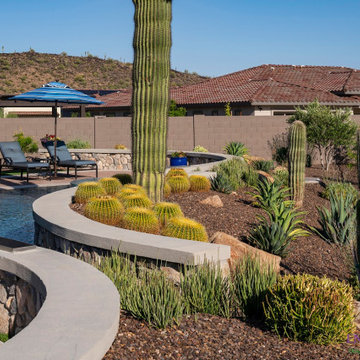 Creative Environments
We build quality outdoor living environments and ensure on-time production, while remaining committed to customer service and delivering 100% customer satisfaction. Contact us today: https://creativeenvironments.com/contact-us/
6