
Search results for "Remaining integrated" in Home Design Ideas

 Rae Muranski
Design, craft and quality have been the features of Turati T4 in the past. In recent years the identity of the offered product is paired with technical innovation based on technology and good conditions for environment.
Through an electronic control board Cromocol technology allows choosing the lighting colour within a wide range of shades. Or Triplo programme using an intelligent micro hole arrangement allows diffusing the audio from the HI-FI system or TV set through micro holes that will not impair neither quality nor power.
Thanks to the “Cinema in your home” solution, the HD video-projector and Hi-Fi speakers are concealed inside the unit. Patented technology permits producing giant images, with appliances and wires out of sight. The design is all that remains.
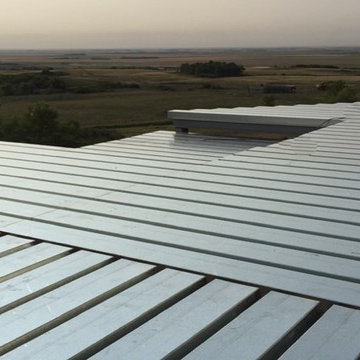
 IntegraStone
Metal Comp is a galvanized structural steel decking system that fully integrates with our IntegraStone tile system.
Metal Comp radically changes the way decks are built because we can now build deck structures that last for generations, while still being cost effective. Metal Comp is: structural, waterproof and a non-combustible decking system that is made from 25 % recycled materials. The integrity of the whole system will remain for generations without shifting, warping or rotting. We create new possibilities for luxury outdoor living.
Metal Comp Deck System is manufactured in components that can be assembled and built by certified builders. The Metal Comp Deck System is ordered to size and is delivered with all the components required to build the structure and tile the deck. We remove the “running around” that builders typically face in construction. Our goal is to provide the builder with all the materials that they will need to for the entire job
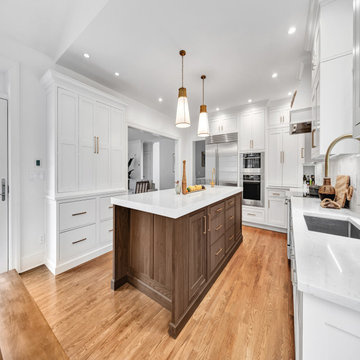
 Wood-Mode Fine Custom Cabinetry
New homeowners looked to bring an outdated kitchen into current style, but wanted to ensure it remained in style for years to come. Relying on a color palette of whites, Designer Bob Blanco took inspiration from the wooded backyard to integrate a Walnut finish to create drama. Two walls of windows bring the backyard closer, and the Matte Chocolate Truffle on Walnut and Nordic White color pairing seamlessly brings the outdoors inside. Tourin doors were specified for the perimeter base cabinets and Passage doors add a special touch to the island, which is full of pull out storage options including a double waste basket cabinet, knife block and pull-out chopping block, and spice and cutlery organization.
Blanco designed a standalone 55" hutch to house a coffee and entertaining drink bar, and Wood-Mode brought the vision to life. Beautiful Walnut interiors are on display when the bi-fold doors are opened, exposing a built in wall cabinet and floating shelf lit by integrated cabinet lighting. The interior of the Hutch is finished with the same Quartz countertop from the cabinetry counters.
Designed by Bob Blanco
Shore & Country Kitchens
Find the right local pro for your project
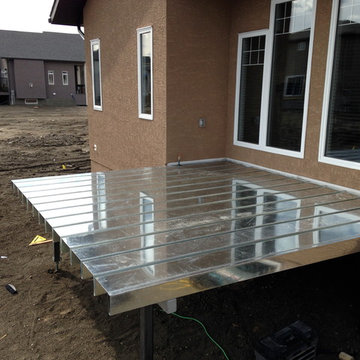 IntegraStone
Metal Comp. A galvanized structural steel decking system that fully integrates with our IntegraStone tile system.
Metal Comp radically changes the way decks are built because we can now build deck structures that last for generations, while still being cost effective. Metal Comp is: structural, waterproof and a non-combustible decking system that is made from 25 % recycled materials. The integrity of the whole system will remain for generations without shifting, warping or rotting. We create new possibilities for luxury outdoor living.
Metal Comp Deck System is manufactured in components that can be assembled and built by certified builders. The Metal Comp Deck System is ordered to size and is delivered with all the components required to build the structure and tile the deck. We remove the “running around” that builders typically face in construction. Our goal is to provide the builder with all the materials that they will need to for the entire job
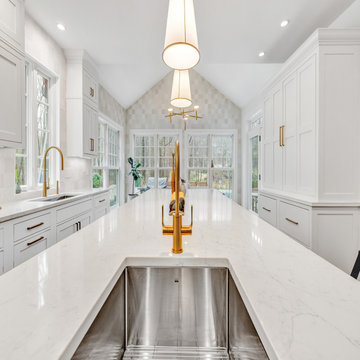 Wood-Mode Fine Custom Cabinetry
New homeowners looked to bring an outdated kitchen into current style, but wanted to ensure it remained in style for years to come. Relying on a color palette of whites, Designer Bob Blanco took inspiration from the wooded backyard to integrate a Walnut finish to create drama. Two walls of windows bring the backyard closer, and the Matte Chocolate Truffle on Walnut and Nordic White color pairing seamlessly brings the outdoors inside. Tourin doors were specified for the perimeter base cabinets and Passage doors add a special touch to the island, which is full of pull out storage options including a double waste basket cabinet, knife block and pull-out chopping block, and spice and cutlery organization.
Blanco designed a standalone 55" hutch to house a coffee and entertaining drink bar, and Wood-Mode brought the vision to life. Beautiful Walnut interiors are on display when the bi-fold doors are opened, exposing a built in wall cabinet and floating shelf lit by integrated cabinet lighting. The interior of the Hutch is finished with the same Quartz countertop from the cabinetry counters.
Designed by Bob Blanco
Shore & Country Kitchens
 Studio Wolf Designs Ltd
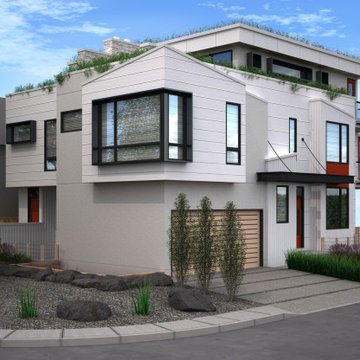
This perspective highlights the street-facing architectural character of the three-storey semi-detached dwelling, showcasing its contemporary design and thoughtfully integrated landscaping.
The combination of clean geometric forms, contrasting exterior finishes, and expansive windows creates a bold yet cohesive architectural presence. Carefully integrated balconies, recessed building elements, and modern detailing introduce depth and visual interest while breaking up the building's overall massing.
The landscape design plays an important role in the overall composition, incorporating thoughtfully placed greenery, planting beds, and landscaped areas that complement the building's modern architecture. These natural elements soften the contemporary exterior while creating a welcoming transition between the residence and the surrounding streetscape.
Together, the architecture and landscaping demonstrate a cohesive approach to residential design, where the building and its outdoor environment are considered as one unified concept.
Although the project did not progress beyond the Development Permit stage, it remains a design we're particularly proud of and an example of Studio Wolf Designs' commitment to creative, thoughtful residential design.
 Wood-Mode Fine Custom Cabinetry
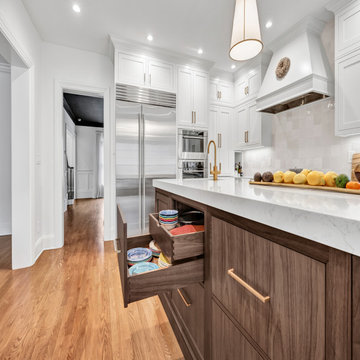
New homeowners looked to bring an outdated kitchen into current style, but wanted to ensure it remained in style for years to come. Relying on a color palette of whites, Designer Bob Blanco took inspiration from the wooded backyard to integrate a Walnut finish to create drama. Two walls of windows bring the backyard closer, and the Matte Chocolate Truffle on Walnut and Nordic White color pairing seamlessly brings the outdoors inside. Tourin doors were specified for the perimeter base cabinets and Passage doors add a special touch to the island, which is full of pull out storage options including a double waste basket cabinet, knife block and pull-out chopping block, and spice and cutlery organization.
Blanco designed a standalone 55" hutch to house a coffee and entertaining drink bar, and Wood-Mode brought the vision to life. Beautiful Walnut interiors are on display when the bi-fold doors are opened, exposing a built in wall cabinet and floating shelf lit by integrated cabinet lighting. The interior of the Hutch is finished with the same Quartz countertop from the cabinetry counters.
Designed by Bob Blanco
Shore & Country Kitchens


 Oxford Garden
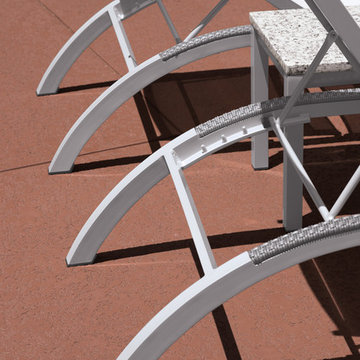
The Argento Collection features elevated aluminum frames that are substantial yet refined. Included are products for dining, bar, lounge and poolside, each featuring resin wicker, elegantly curved with sophisticated silhouettes. It is easy to clean and maintain and the simple lines allow for design integrity and a longer lifespan. Pair with our Travira Collection occasional tables to complete your outdoor environment.
Features:
Lightweight with an elegant curved back leg, yet sturdy enough for commercial use
Back is adjustable to 5 different positions
Stackable with bumpers positioned to prevent scratching
Leg end caps provide protection from marring and scratching of surfaces
Composite sling is a mesh fabric woven using PVC coated polyester that is durable, easy to maintain and comfortable
Powder coated aluminum frame is durable, lightweight, rust proof, weather resistant, and will remain beautiful over its lifetime
Side Rails can be replaced
Resin wicker is durable in all types of climates and requires little maintenance
Set of 2
 Arani Construction
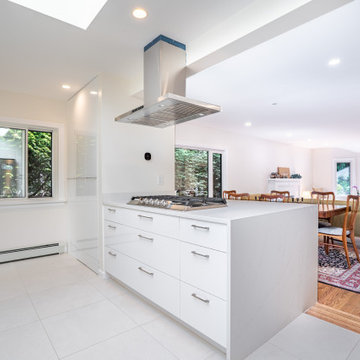
This image highlights the open concept layout created during a full house renovation at a residence in the Kerrisdale neighbourhood of Vancouver, completed by Arani Construction Inc. A major structural modification was carried out to transform the original compartmentalized layout into a bright, connected living space.
To achieve this open concept kitchen design, the existing wall separating the kitchen from the living and dining areas was completely removed. Structural beams were installed to properly support the load of the structure while allowing the space to remain open and visually connected.
The renovation introduced a large quartz island with an integrated gas cooktop that now serves as the central workspace for the kitchen. Deep storage drawers are integrated into the island cabinetry, while a ceiling-mounted stainless steel ventilation hood provides effective airflow above the cooking area.
With the structural wall removed, natural light from surrounding windows now flows freely between the kitchen, dining, and living areas. This structural upgrade significantly improved the functionality, circulation, and openness of the main floor within this Kerrisdale Vancouver home renovation.
 Wood-Mode Fine Custom Cabinetry
New homeowners looked to bring an outdated kitchen into current style, but wanted to ensure it remained in style for years to come. Relying on a color palette of whites, Designer Bob Blanco took inspiration from the wooded backyard to integrate a Walnut finish to create drama. Two walls of windows bring the backyard closer, and the Matte Chocolate Truffle on Walnut and Nordic White color pairing seamlessly brings the outdoors inside. Tourin doors were specified for the perimeter base cabinets and Passage doors add a special touch to the island, which is full of pull out storage options including a double waste basket cabinet, knife block and pull-out chopping block, and spice and cutlery organization.
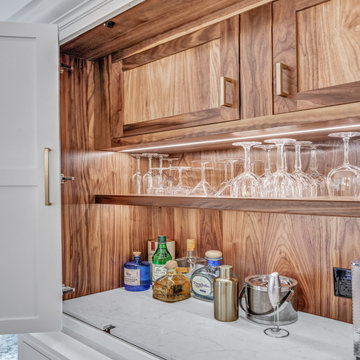
Blanco designed a standalone 55" hutch to house a coffee and entertaining drink bar, and Wood-Mode brought the vision to life. Beautiful Walnut interiors are on display when the bi-fold doors are opened, exposing a built in wall cabinet and floating shelf lit by integrated cabinet lighting. The interior of the Hutch is finished with the same Quartz countertop from the cabinetry counters.
Designed by Bob Blanco
Shore & Country Kitchens

 S-Squared // Architecture + Interiors + Landscape
photo: Mark Pinkerton, VI360
Trendy exterior home photo in San Francisco
Trendy exterior home photo in San Francisco

 Lorax Design Group
Village of Loch Lloyd Marina Lot is a challenging site. The magnificent home consumed most of the lot and the remaining space was an interesting shape on a steep grade. There was a question of how to even include a pool in this small space. Fitting for a marina lot, our design captured the best water views and was even inspired by the nautical form of a sailboat. We proposed a yacht-shaped curvilinear design to capitalize on the small space. For one, we liked the nautical reference and two, the curvilinear pool fit elegantly against the retaining wall at the back the the property. The curvature on both sides of the pool match the already existing retaining wall and mimic the roof lines in the home. The dark glass tile, dark plaster and a perimeter overflow give Loch Lloyd Marina Lake a contemporary feel. And while a three hundred square feet pool and entry reef are compact, they integrate seamlessly with the pool deck and home.

 Art of Kitchens Pty Ltd
Our client wanted a unique, modern space that would pay tribute to the industrial history of the original factory building, yet remain an inviting space for entertaining, socialising and cooking.
This project focused on designing an aesthetically pleasing, functional kitchen that complemented the industrial style of the building. The kitchen space needed to be impressive in its own right, without taking away from the main features of the open-plan living area.
Every facet of the kitchen, from the smallest tile to the largest appliance was carefully considered. A combination of creative design and flawless joinery made it possible to use diverse materials such as stainless steel, reclaimed timbers, marble and reflective surfaces alongside integrated state-of-the-art appliances created an urbane, inner-city space suitable for large-scale entertaining or relaxing.

Sponsored
Delaware, OH

Buckeye Basements, Inc.
Central Ohio's Basement Finishing ExpertsBest Of Houzz '13-'21

 Project Guru
with all the great new features in the kitchen, the client's favorite item remains the in-counter composting insert: the stainless top sits flush with the countertop when closed, but the entire stainless insert is easily removed for transfer or cleaning. Mark Gebhardt photography
 New Explode Construction
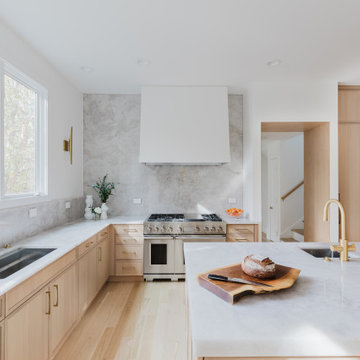
This Glencoe kitchen is a masterclass in minimalist elegance, where every detail has been thoughtfully considered. Flooded with natural light from oversized windows, the space is anchored by warm, light oak cabinetry and a full-height quartz slab backsplash that adds quiet drama without overwhelming the senses. The marble island provides both sculptural beauty and everyday function, seamlessly integrating with the overall flow of the home.
Appliances are fully integrated, allowing the clean lines and custom cabinetry to remain the focus. The absence of visible hardware and the use of natural textures create a soft, calming aesthetic that feels timeless yet modern. This kitchen was designed to support the rhythm of everyday life — from quiet mornings with coffee at the island to hosting dinner with family and friends.
Built by New Explode Construction, this project reflects a commitment to craftsmanship, balance, and livable beauty. It's not just a kitchen — it's a space designed to elevate the way you live, gather, and feel at home.

 RAZVAN BARSAN + PARTNERS
Coming up with new ideas is always challenging, but the challenge seems even more difficult to overcome when the starting point is quite limiting. In the case of this residential project, the starting point was an existing foundation, that needed to be used for the future building. Therefore, the footprint of the house needed to remain the same, however, the functions needed adjustments since the requirements and priorities of the owners changed in the previous years.
Another aspect that involved limitations but in a totally different sense was the setting - a beautiful place near a lake, surrounded by wild vegetation - and our challenge was to integrate the house while emphasizing the view.
We managed to do so by using large glass areas towards the lake, by laying the house properly on the sloped ground and by the use of materials. Because we didn't want to interfere with the all-natural vibe of the surroundings, we preferred using all-natural materials: wood as a structural material as well as an interior and exterior wall finishing, natural stone on both façades and pavements, ceramic roofing.
The result now peacefully lays near the lake, a discrete presence, while hosting the life of a family and all the peace of mind one can get.
 LMB Interiors
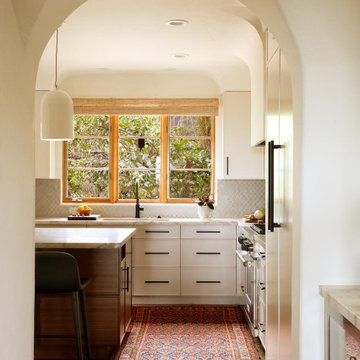
Mediterranean remodel in upper Rockridge: We wanted to give this soulful down-to-earth client the modern conveniences she desired while remaining inspired by and harmonizing with the elegant curves of her home’s historic architecture. Fun, personalized features included the hidden pantry, the slim-Shaker walnut wood cabinets, a new coffee bar area with separate sink (which also extended the reach of the kitchen into a formerly-unused nook), a hydraulic-lift television housed in its own custom-built cabinet in an alcove, and a cat cubby. Our design integrates clean, contemporary architectural elements with styling selections that emphasize materials that are natural and handmade. The result is a welcoming feeling of warmth married with a modern sensibility, a perfect update for the heart of the house.
Building Contractor: Ryan Stone, Stone Home Building
Cabinetry: Wilson & Sons
Painting Contractor: José Gutiérrez, Gutiérrez Painting Company
Photos: Mo Saito

 Kaplan Architects, AIA
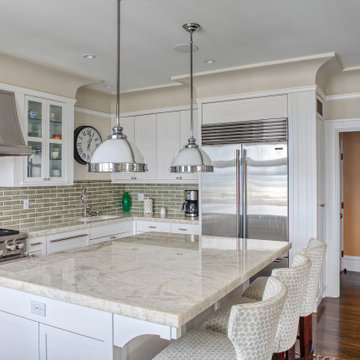
Our client purchased an apartment on the top floor of an old 1930’s building with expansive views of the San Francisco Bay from the palace of Fine Arts, Golden Gate Bridge, to Alcatraz Island. The existing apartment retained some of the original detailing and the owner wished to enhance and build on the existing traditional themes that existed there. We reconfigured the apartment to add another bedroom, relocated the kitchen, and remodeled the remaining spaces.
The design included moving the kitchen to free up space to add an additional bedroom. We also did the interior design and detailing for the two existing bathrooms. The master bath was reconfigured entirely.
We detailed and guided the selection of all of the fixtures, finishes and lighting design for a complete and integrated interior design of all of the spaces.
 Klopf Architecture
Nestled in the hills of Orinda, California, this 1951 residence is one of only seven extant homes, now known as “The Magnificent Seven”, designed by architect Olof Dahlstrand, a protégé of Frank Lloyd Wright. With its low-slung rooflines, natural materials, and deep integration with the sloping landscape, the home is a pristine example of mid-century modern design inspired by Wright’s organic principles. Over the years, prior homeowners have emphasized preservation, ensuring that the house remained relatively untouched. Each owner has respected the original architecture and stayed true to Dahlstrand’s intent. When a family of five—two college-aged sons and a middle school-aged daughter—acquired the property, they were captivated by its history, legacy of care, and architectural significance. While they appreciated Dahlstrand’s original vision, they also recognized the need to adapt the home for contemporary living while preserving its design integrity.
The remodel was conceived as a thoughtful response to the past—an effort to bring the house into the 21st century without compromising its soul. The primary mandate was to maintain architectural continuity while improving the functionality, comfort, and livability for a modern family. The design team—architects and contractor alike—worked with a shared reverence for the original architecture, allowing that mindset to guide even the most technical or pragmatic decisions.
A key objective was to increase natural light in the kitchen—a departure from Wrightian principles of enclosed, intimate cooking spaces—while maintaining the home’s architectural language. The kitchen was reconfigured to foster a stronger connection to adjacent living spaces while retaining the underlying concept of spatial separation. One of the most transformative architectural changes was the removal of a ridge beam that was originally planned to remain visible through the kitchen. During construction, the team collaborated on a better solution: a wide-flanged steel beam concealed within the roof envelope. This subtle move preserved the clean lines and ceiling continuity, a modern update carried out with utmost respect for the existing framework.
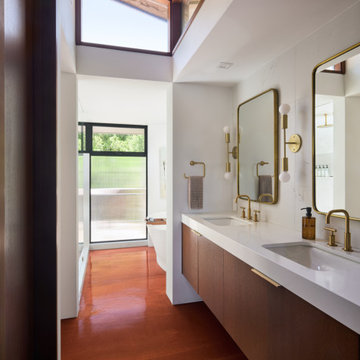
The home’s original powder room, previously accessible only through the kitchen, was relocated for better flow and privacy. A new powder room was carved out of former kitchen cabinetry—a narrow, interior space that could have felt dark and enclosed. To avoid this, the design extended the line of original transom windows into the new powder room and added a skylight above the vanity. The result is a bright and airy space that feels consistent with the rest of the home. Other updates included the installation of new solid-core interior doors with veneers carefully matched to the original mahogany, enhancing the continuity of the interiors. Even smaller decisions, such as placing the door knobs at 42 inches high, mirrored the original proportions. Every choice reflected a shared belief between the architect, contractor, and client: that new work should serve the integrity of the old.
The home’s extensive interior redwood millwork and paneling was meticulously restored. Where new materials were introduced—such as the replacement redwood soffit paneling—the contractor took pains to find finish nails that matched the original, rather than using modern equivalents. This level of craftsmanship and collaboration defined the project. It extended even to the detailing of a blind door to the new powder room, which had to disappear into the existing redwood board-and-batten wall. It was a team effort: the owner found a suitable handle, the architects devised the custom in-swing mechanism, and the contractor executed it so the door aligned precisely with the battens. Throughout, the homeowners were deeply engaged in the design process. One, a meticulous design enthusiast, focused on aesthetic integrity and historic detail. The other brought a practical and function-driven perspective, ensuring that new fixtures and materials would be durable and require minimal maintenance.
While the home’s location posed no major site challenges, sustainability was a key concern. The team upgraded the roof insulation, installed solar panels with battery storage, and added ductless mini-split cooling systems. Lighting was another area where modern technology was woven into a historic framework: new square LED fixtures echo the original custom perimeter soffit lights, maintaining the design language while offering advanced performance.
A planned expansion of a bedroom into suite with a bathroom had to be shelved due to budget constraints and the high cost of below-grade foundation work. Still, the team focused their efforts on making the most of the existing footprint, resolving constraints through design ingenuity rather than adding square footage. This renovation represents a collaborative achievement in preserving and evolving a historically significant home. Every decision was shaped by a shared ethos among clients, architects, and contractor: to maintain the home’s architectural soul while updating it for contemporary life. The result is a timeless modernist residence that continues Olof Dahlstrand’s legacy, remaining grounded in nature, craftsmanship, and human-scale design.
Klopf Architecture Team: John Klopf, AIA, Klara Kevane, Fernanda Bernardes
Interior Architectural Design: Klopf Architecture
Structural Engineer: Daniel Bastiao
Contractor: Don Larwood, Larwood Construction
Photography: Mariko Reed
Year Completed: 2022
 Junaid Design
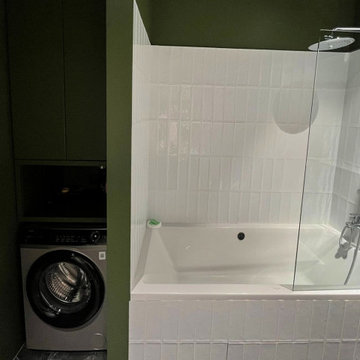
A modern green bathroom designed along a single wall, combining bold color with clean white elements. The space features a white bathtub with a tiled front panel finished in classic white subway tiles, extending vertically to full height at the shower zone. A clear glass shower screen (800 mm wide) is mounted directly on the bathtub, maintaining openness and light flow. The exposed wall-mounted shower system includes a mixer and rainfall shower head, creating a contemporary spa-like atmosphere. Green painted walls contrast with the white ceramic surfaces, while the integrated laundry cabinet remains discreetly positioned within the same wall composition, making the bathroom both functional and visually cohesive for a compact city apartment.
33