
Search results for "Remember" in Home Design Ideas


Small transitional women's carpeted reach-in closet photo in Denver with raised-panel cabinets and white cabinets

 User
UserJessica Delaney
Kids' bedroom - bedroom coastal gender-neutral kids' bedroom idea in Boston with blue walls
Kids' bedroom - bedroom coastal gender-neutral kids' bedroom idea in Boston with blue walls
Find the right local pro for your project

 BuiltIN studio
Andrew Rugge/archphoto
Example of a trendy dark wood floor freestanding bathtub design in New York with white walls
Example of a trendy dark wood floor freestanding bathtub design in New York with white walls

 Sendero Homes
Example of a transitional medium tone wood floor open concept kitchen design in Austin with a farmhouse sink, shaker cabinets, gray cabinets, gray backsplash, stainless steel appliances and an island

 Kitcheneering
The aesthetics of the kitchen were critical because it is centrally located in the great room of which it is a part. The challenge was to integrate the kitchen into the larger space while making sure it didn't dominate it. We accomplished this by using a restrained color palette of cream, gold, gray-green and gray-blue with touches of deeper chocolate brown. The same colors repeat in the quartzite counters, arabesque stone mosaic back splash and stacked slate accent wall (also used in the fireplace in the living area). The uppermost cabinets feature glass doors and lighting to showcase a collection of crystal inherited from the client's grandmother. This feature is beautiful but also makes good use of cabinets too tall to reach conveniently. The glass doors add sparkle and the cabinet height enhances vertical lines of the space and draws the eye toward the vaulted ceiling.
Photo by Lane Barden

 Keystone Pavers
Inspiration for a large backyard concrete paver patio remodel in Baltimore with a fire pit

 JAC Interiors
Inspiration for a transitional master white tile and subway tile bathroom remodel in Los Angeles with light wood cabinets, white walls, white countertops and shaker cabinets

 Atlanta Life Style
Quinetta Shorter and Aderiaun Shorter
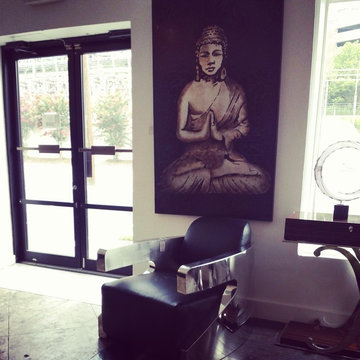
The piano lover
Single Blue chair and smoke glass coffee table with an acrylic white base art work.
 Atlanta Life Style
Quinetta Shorter and Aderiaun Shorter
Atlanta Lifestyles Furnishing
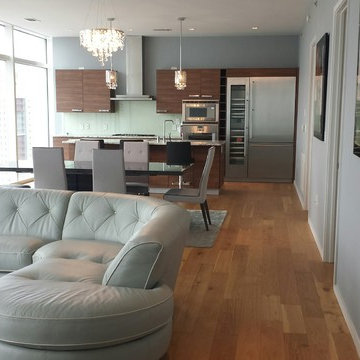
All Steel and black leather Z chair
 Atlanta Life Style
Quinetta Shorter and Aderiaun Shorter
Contemporary High-rise condo The W downtown Atlanta
Large trendy home design photo in Atlanta
Large trendy home design photo in Atlanta

 MXMA Architecture & Design
The kitchen has shades of dark grey, charcoal for its countertops, kithchen island, and cabinets. The charcoal glass backsplash completes the dark look. Equipments, devices and food products are ingeniously hidden behind the charcoal lacquered panels. All the appliances are integrated and the fridge is panel-ready. The countertop wraps the kitchen island, creating one distinctive element in the middle of the space.
Image credits: Francis Raymond

 SoYoung Mack Design, Assoc. AIA
Living room - contemporary formal and open concept dark wood floor living room idea in San Francisco with white walls, a two-sided fireplace and a wall-mounted tv

 Stalburg Design
Small trendy single-wall dark wood floor home bar photo with dark wood cabinets, quartz countertops, beige backsplash, stone tile backsplash, no sink and flat-panel cabinets

 Clark & Co Homes
Doug Petersen Photography
Mid-sized elegant open concept light wood floor and beige floor family room photo in Boise with white walls, a standard fireplace and a stone fireplace
Mid-sized elegant open concept light wood floor and beige floor family room photo in Boise with white walls, a standard fireplace and a stone fireplace


 2id Interiors
Gorgeous Living Room By 2id Interiors
Inspiration for a huge contemporary open concept beige floor and ceramic tile living room remodel in Miami with multicolored walls and a wall-mounted tv
Inspiration for a huge contemporary open concept beige floor and ceramic tile living room remodel in Miami with multicolored walls and a wall-mounted tv

 LeichtUSA
Attractive living as an architectural experiment: a 136-year-old water tower, a listed building with a spectacular 360-degree panorama view over the City of London. The task, to transform it into a superior residence, initially seemed an absolute impossibility. But when the owners came across architect Mike Collier, they had found a partner who was to make the impossible possible. The tower, which had been empty for decades, underwent radical renovation work and was extended by a four-storey cube containing kitchen, dining and living room - connected by glazed tunnels and a lift shaft. The kitchen, realised by Enclosure Interiors in Tunbridge Wells, Kent, with furniture from LEICHT is the very heart of living in this new building.
Shiny white matt-lacquered kitchen fronts (AVANCE-LR), tone-on-tone with the worktops, reflect the light in the room and thus create expanse and openness. The surface of the handle-less kitchen fronts has a horizontal relief embossing; depending on the light incidence, this results in a vitally structured surface. The free-standing preparation isle with its vertical side panels with a seamlessly integrated sink represents the transition between kitchen and living room. The fronts of the floor units facing the dining table were extended to the floor to do away with the plinth typical of most kitchens. Ceiling-high tall units on the wall provide plenty of storage space; the electrical appliances are integrated here invisible to the eye. Floor units on a high plinth which thus appear to be floating form the actual cooking centre within the kitchen, attached to the wall. A range of handle-less wall units concludes the glazed niche at the top.
LEICHT international: “Architecture and kitchen” in the centre of London. www.LeichtUSA.com

 Breeze Giannasio Interiors
Meghan Bob Photography
Inspiration for a large transitional medium tone wood floor and brown floor great room remodel in Los Angeles with white walls
Inspiration for a large transitional medium tone wood floor and brown floor great room remodel in Los Angeles with white walls
29