
Search results for "Remembering" in Home Design Ideas


 Searl Lamaster Howe Architects
Tony Soluri
Mid-sized eclectic white two-story stucco exterior home idea in Chicago
Mid-sized eclectic white two-story stucco exterior home idea in Chicago

 Collins DuPont Design Group
Lori Hamilton
Elegant beige floor laundry room photo in Miami with white cabinets and beige countertops
Elegant beige floor laundry room photo in Miami with white cabinets and beige countertops
Find the right local pro for your project

 Molior Construction
Brian Landis Commercial Photography
Design ideas for a rustic gender-neutral outdoor playset in DC Metro.
Design ideas for a rustic gender-neutral outdoor playset in DC Metro.

Freestanding bathtub - contemporary master freestanding bathtub idea in Portland with an integrated sink, flat-panel cabinets and white cabinets

 Pennville Custom Cabinetry
Karen Swanson, owner of New England Design Works in Manchester, MA keeps designing award winning Pennville Custom Cabinetry kitchens. You may remember that earlier this year, Karen won both the regional Sub-Zero Design Contest and the National Kitchen & Bath Association's medium kitchen of the year.
nedesignworks@gmail.com
978.500.1096.


 k+co LIVING - Interiors by Karen B Wolf
Photography: Christian Garibaldi
Example of a mid-sized classic u-shaped dark wood floor open concept kitchen design in New York with an undermount sink, white cabinets, quartzite countertops, white backsplash, stainless steel appliances and an island
Example of a mid-sized classic u-shaped dark wood floor open concept kitchen design in New York with an undermount sink, white cabinets, quartzite countertops, white backsplash, stainless steel appliances and an island

 AP Builders
Inspiration for a mid-sized timeless master white tile and stone tile marble floor home design remodel in Houston with an undermount sink, shaker cabinets, white cabinets, marble countertops, a two-piece toilet and gray walls

 User
UserBright, colorful dining room with teal grasscloth, graphic banquette, marble dining table, leather sling chairs, and brass burst chandelier.
Photo Credit: Mary Costa
 Arciform
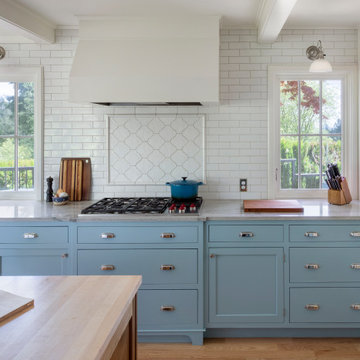
The addition of casement windows flanking the range opens this wall up to the stunning view, bringing light and color into the space. A slight jog in the base cabinet depth adds definition to the range and hood. The far end of the island switches from quartzite to butcher block counters, creating a perfect work space.

 Sol Haus Design
The bedroom loft is directly over the kitchen and bathroom. Phot: Eileen Descallar Ringwald
Example of a small trendy loft-style medium tone wood floor bedroom design in Los Angeles with white walls and no fireplace
Example of a small trendy loft-style medium tone wood floor bedroom design in Los Angeles with white walls and no fireplace


 Interiors By Agostino's
Interior Design Naples, FL
Mid-sized transitional master carpeted and white floor bedroom photo in Miami with beige walls and no fireplace
Mid-sized transitional master carpeted and white floor bedroom photo in Miami with beige walls and no fireplace

 Eric Aust Architect
Lane Dittoe Photographs
[FIXE] design house interors
Inspiration for a mid-sized 1950s galley light wood floor kitchen remodel in Orange County with an island, white backsplash and white countertops
Inspiration for a mid-sized 1950s galley light wood floor kitchen remodel in Orange County with an island, white backsplash and white countertops
 Interiors Remembered
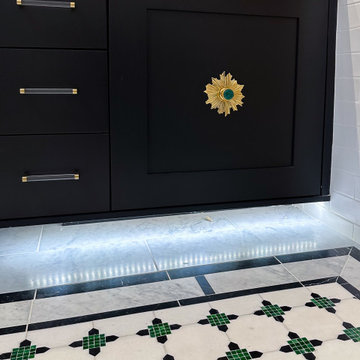
Inspiration for a mid-sized white tile double-sink freestanding bathtub remodel in Phoenix with black cabinets, marble countertops and a floating vanity

 Front Studio Architects
View into Kids Hall from Living Room; photo by Alice Gao
Example of a trendy open concept light wood floor study room design in New York with a tv stand and white walls
Example of a trendy open concept light wood floor study room design in New York with a tv stand and white walls

 Stonebreaker Builders & Remodelers
Tim Gibbons
Dining room - mid-sized coastal travertine floor dining room idea in Tampa with beige walls
Dining room - mid-sized coastal travertine floor dining room idea in Tampa with beige walls



 Violet Olivera Design
Powder room - contemporary white tile light wood floor and beige floor powder room idea in Orange County with white walls, a vessel sink, wood countertops and gray countertops
14