
Search results for "Reminders" in Home Design Ideas


 Tom Meaney Architect, AIA
Clear stained glass arched window seating with a slate banquet.
Inspiration for a small mediterranean terra-cotta tile and brown floor dining room remodel in Santa Barbara with white walls and no fireplace
Inspiration for a small mediterranean terra-cotta tile and brown floor dining room remodel in Santa Barbara with white walls and no fireplace

 Sherburne-Marrs Designers Builders
Mid-sized elegant open concept dark wood floor and brown floor living room photo in Boise with beige walls, a standard fireplace, a tile fireplace and no tv
Find the right local pro for your project

 Structurally Speaking
Small screened-in back porch photo in Raleigh with decking and a roof extension

 R & D Design
Inspiration for a mediterranean kitchen remodel in New Orleans with recessed-panel cabinets, beige cabinets, granite countertops, beige backsplash and stainless steel appliances

 American Home Contractors
HardiePlank Smooth 5" Exposure (Light Mist)
Azek 4" Corner Post
Installed by American Home Contractors, Florham Park, NJ
Property located in Westfield, NJ
www.njahc.com

 Preferred Kitchen & Bath
Design by Lea
Example of a small classic u-shaped porcelain tile eat-in kitchen design in Orange County with an undermount sink, raised-panel cabinets, white cabinets, granite countertops, white backsplash, subway tile backsplash, stainless steel appliances and no island
Example of a small classic u-shaped porcelain tile eat-in kitchen design in Orange County with an undermount sink, raised-panel cabinets, white cabinets, granite countertops, white backsplash, subway tile backsplash, stainless steel appliances and no island


 User
Stairs in honed Pietra d'Avola and wall in Raw texture from Salvatori
Pepe Fotografia
Staircase - contemporary staircase idea in Turin
Staircase - contemporary staircase idea in Turin

 LB Design
Ryan Fung Photography
Freestanding bathtub - large contemporary master porcelain tile freestanding bathtub idea in Toronto with an undermount sink, flat-panel cabinets, white cabinets, quartzite countertops, a one-piece toilet and white walls
Freestanding bathtub - large contemporary master porcelain tile freestanding bathtub idea in Toronto with an undermount sink, flat-panel cabinets, white cabinets, quartzite countertops, a one-piece toilet and white walls

 Miller-Roodell Architects Ltd
Located near Ennis, Montana, this cabin captures the essence of rustic style while maintaining modern comforts.
Jack Watkins’ father, the namesake of the creek by which this home is built, was involved in the construction of the Old Faithful Lodge. He originally built the cabin for he and his family in 1917, with small additions and upgrades over the years. The new owners’ desire was to update the home to better facilitate modern living, but without losing the original character. Windows and doors were added, and the kitchen and bathroom were completely remodeled. Well-placed porches were added to further integrate the interior spaces to their adjacent exterior counterparts, as well as a mud room—a practical requirement in rural Montana.
Today, details like the unique juniper handrail leading up to the library, will remind visitors and guests of its historical Western roots.

 Edgewater Design Group
Our clients already had a cottage on Torch Lake that they loved to visit. It was a 1960s ranch that worked just fine for their needs. However, the lower level walkout became entirely unusable due to water issues. After purchasing the lot next door, they hired us to design a new cottage. Our first task was to situate the home in the center of the two parcels to maximize the view of the lake while also accommodating a yard area. Our second task was to take particular care to divert any future water issues. We took necessary precautions with design specifications to water proof properly, establish foundation and landscape drain tiles / stones, set the proper elevation of the home per ground water height and direct the water flow around the home from natural grade / drive. Our final task was to make appealing, comfortable, living spaces with future planning at the forefront. An example of this planning is placing a master suite on both the main level and the upper level. The ultimate goal of this home is for it to one day be at least a 3/4 of the year home and designed to be a multi-generational heirloom.
- Jacqueline Southby Photography
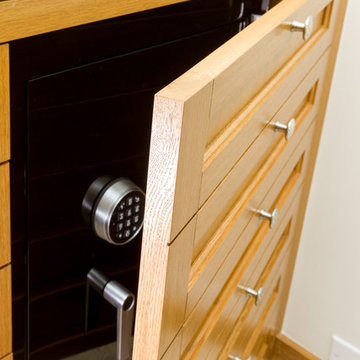
 CLOSET THEORY by Janie Lowrie
Features of Shared closet:
Stained Rift Oak Cabinetry with Base and Crown
Cedar Lined Drawers for Cashmere Sweaters
Furniture Accessories include Chandeliers and Island
Lingerie Inserts
Pull-out Hooks
Purse Dividers
Jewelry Display Case
Sunglass Display Case
Integrated Light Up Rods
Integrated Showcase Lighting
Angled Shoe Shelves
Full Length Framed Mirror with Mullions
Hidden Safe
Nick Savoy Photography

 Wills Design Associates
Example of a small eclectic built-in desk medium tone wood floor study room design in New York with green walls and no fireplace


 Stuart Sampley Architect
Trendy turquoise tile light wood floor and beige floor freestanding bathtub photo in Austin with flat-panel cabinets, light wood cabinets, white walls, an integrated sink, concrete countertops and gray countertops


 Grant + Grant Architecture and Interiors
Laura Hull Photography
Inspiration for a timeless medium tone wood floor kitchen/dining room combo remodel in Los Angeles with white walls
Inspiration for a timeless medium tone wood floor kitchen/dining room combo remodel in Los Angeles with white walls

 Sicora Design/Build
Farm Kid Studios
Inspiration for a mid-sized contemporary l-shaped light wood floor eat-in kitchen remodel in Minneapolis with flat-panel cabinets, gray cabinets, quartz countertops, glass sheet backsplash, stainless steel appliances and two islands
Inspiration for a mid-sized contemporary l-shaped light wood floor eat-in kitchen remodel in Minneapolis with flat-panel cabinets, gray cabinets, quartz countertops, glass sheet backsplash, stainless steel appliances and two islands

 EC Trethewey Building Contractors, Inc.
Tom Crane Photography
Huge elegant white two-story exterior home photo in Philadelphia
Huge elegant white two-story exterior home photo in Philadelphia
217