
Search results for "Reminiscence" in Home Design Ideas
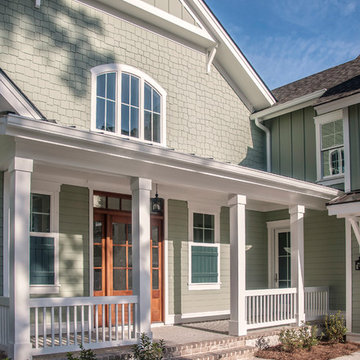
 Reminiscent Homes, LLC.
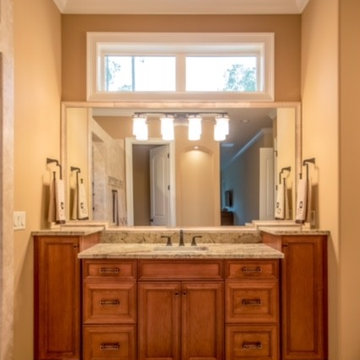
One of the Custom Designed Vanities in the Master Bathroom with Granite Counter Tops
Example of a tuscan master travertine floor bathroom design in Atlanta with medium tone wood cabinets, an undermount sink and granite countertops
Example of a tuscan master travertine floor bathroom design in Atlanta with medium tone wood cabinets, an undermount sink and granite countertops
 Reminiscent Homes, LLC.
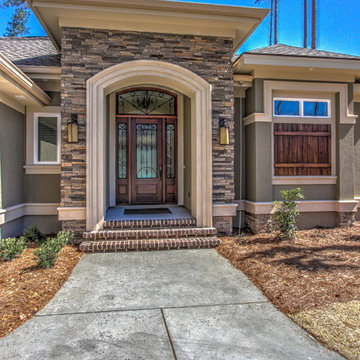
This Custom Designed and Built Home has a Custom Designed and Built Front Door and a beautiful Stacked Stone Detail at the Front Entry.
Example of a tuscan one-story stucco exterior home design in Atlanta with a hip roof
Example of a tuscan one-story stucco exterior home design in Atlanta with a hip roof
Find the right local pro for your project
 Reminiscent Homes, LLC.

This lovely Bathroom has Custom Designed Cabinetry, His and Hers Vanities, Travertine Stone Floors and Shower and a Marble Counter Top.
Example of a trendy master travertine floor double shower design in Atlanta with shaker cabinets, dark wood cabinets, a bidet and an undermount sink
Example of a trendy master travertine floor double shower design in Atlanta with shaker cabinets, dark wood cabinets, a bidet and an undermount sink
 Reminiscent Homes, LLC.
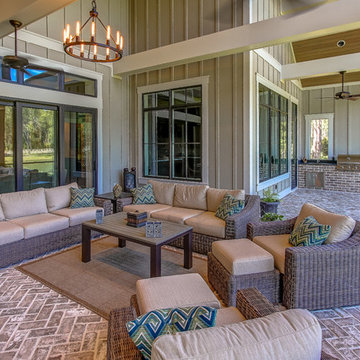
This Beautiful Screened Porch has a terrific outdoor kitchen, brick floors and a two-story vaulted ceiling.
Inspiration for a screened-in back porch remodel in Atlanta with a roof extension
Inspiration for a screened-in back porch remodel in Atlanta with a roof extension
 Reminiscent Homes, LLC.
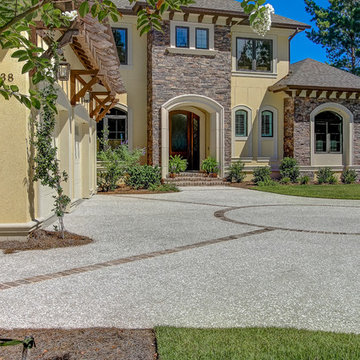
A Beautiful Mediterranean Style Home, with a Stucco Exterior and Stacked Stone Details
Inspiration for a mediterranean two-story stucco exterior home remodel in Atlanta with a hip roof
Inspiration for a mediterranean two-story stucco exterior home remodel in Atlanta with a hip roof
 Reminiscent Homes, LLC.
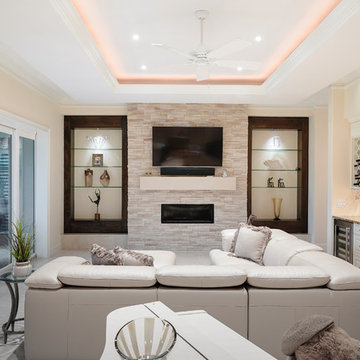
The Huge Living Room in this Custom Designed and Built, Open Plan Home has Hardwood Floors, a lovely Coffered Ceiling detail and a Pocket Sliding Door that brings the outdoor Living Space into the home.
 Corinthian Fine Homes
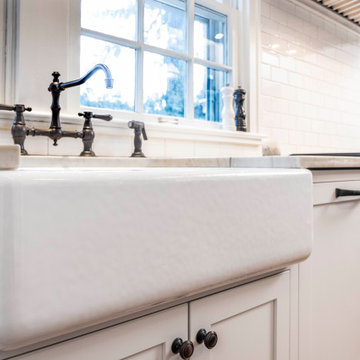
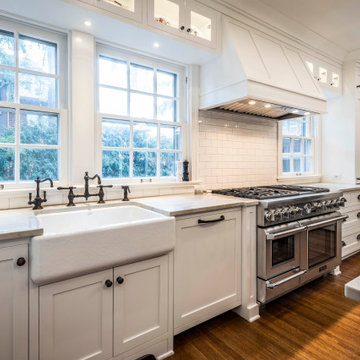
Our homeowners purchased this home for its excellent location and great bones. They were desirous of returning it to the era of it’s time while updating and modernizing it with the elegance it deserved. To add to our challenges, they were living out of the country during our design and renovation, making for great communications utilizing modern technology to ensure we could deliver what they hoped to achieve. We opened some space in the kitchen to create an updated and more functional kitchen for this active family, relocating appliances for efficiency, adding an island and relocating a chimney. We had structural challenges with the sagging hardwood floors, which required us to reframe floor systems, and while we were at it, we antique finished the hardwoods reminiscent of the 1940’s. We added wainscoting in the dining room and entry stair hallway to enhance the old-world look and added some arched openings to match other areas of the home. We also added custom moldings to the fireplace wall to allow it to shine as a focal point in the space, utilizing restored antique light fixtures. The finished result is stunning and truly honors the integrity of the original time period of this home.
 Corinthian Fine Homes
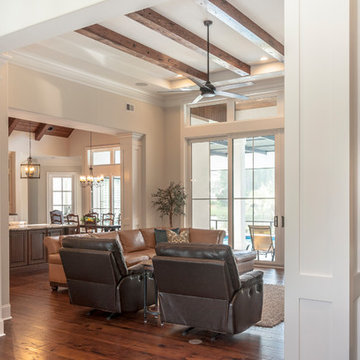
Our homeowners purchased this home for its excellent location and great bones. They were desirous of returning it to the era of it’s time while updating and modernizing it with the elegance it deserved. To add to our challenges, they were living out of the country during our design and renovation, making for great communications utilizing modern technology to ensure we could deliver what they hoped to achieve. We opened some space in the kitchen to create an updated and more functional kitchen for this active family, relocating appliances for efficiency, adding an island and relocating a chimney. We had structural challenges with the sagging hardwood floors, which required us to reframe floor systems, and while we were at it, we antique finished the hardwoods reminiscent of the 1940’s. We added wainscoting in the dining room and entry stair hallway to enhance the old-world look and added some arched openings to match other areas of the home. We also added custom moldings to the fireplace wall to allow it to shine as a focal point in the space, utilizing restored antique light fixtures. The finished result is stunning and truly honors the integrity of the original time period of this home.
 Reminiscent Homes, LLC.
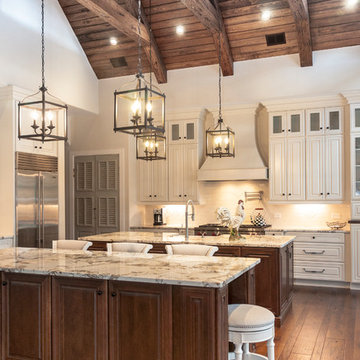
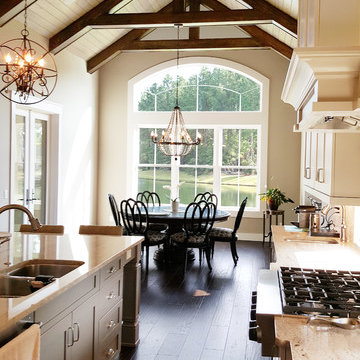
This Kitchen has Custom Designed Cabinets, Stainless Steel Appliances, Hardwood Floors, Granite Counter Tops and a Vaulted Ceiling with Wood Beams.
Example of a large country l-shaped medium tone wood floor and brown floor eat-in kitchen design in Atlanta with a double-bowl sink, shaker cabinets, stone tile backsplash, stainless steel appliances, white cabinets, granite countertops and an island
Example of a large country l-shaped medium tone wood floor and brown floor eat-in kitchen design in Atlanta with a double-bowl sink, shaker cabinets, stone tile backsplash, stainless steel appliances, white cabinets, granite countertops and an island
 Reminiscent Homes, LLC.
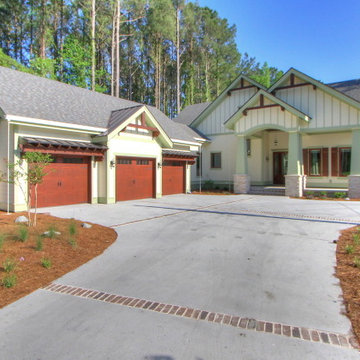
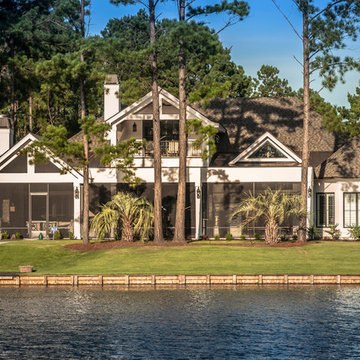
A Custom Designed and Built Craftsman/Cottage Home with Gables and Stacked Stone Details.
Example of an arts and crafts two-story concrete fiberboard gable roof design in Atlanta
Example of an arts and crafts two-story concrete fiberboard gable roof design in Atlanta
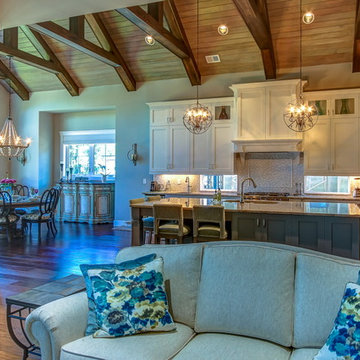 Reminiscent Homes, LLC.
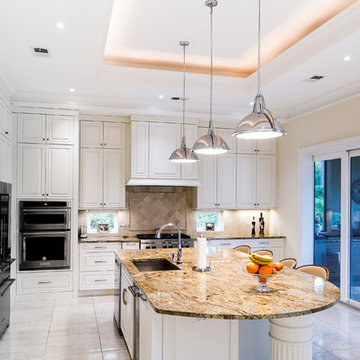
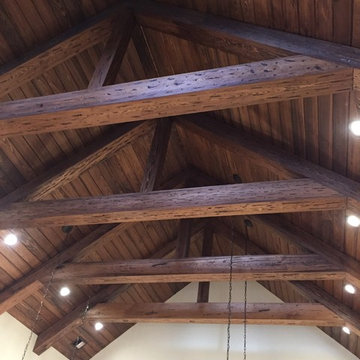
This Beautiful Kitchen has Stainless Steel Appliances, Granite Counter Tops, Custom Designed Cabinets, Hardwood Floors, a Tile Back Splash, and a Vaulted Ceiling with Custom Built, Wood Beams!
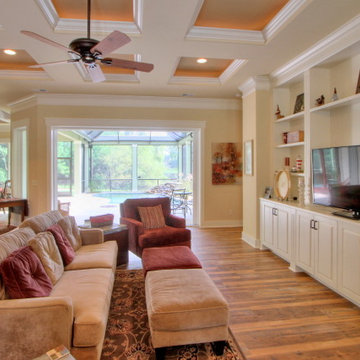 Reminiscent Homes, LLC.
The Living Room of the Custom Designed and Built Craftsman/Cottage Style Home Features a Custom Designed and Built, Built-In Unit and a Coffered Ceiling Detail.
11