
Search results for "Remodeling projects" in Home Design Ideas
 Seamless Construction Inc
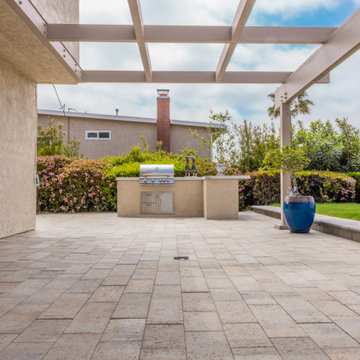
Seamless Construction Inc has recently completed this remodeling project in Mission Viejo, where we renovated the backyard, front yard, driveway, and sides of the property.
We used the Melville Plank Pavers by Belgard, specifically choosing the elegant Victorian color and we installed 3,000 sqft of Sod, creating a vibrant and fresh landscape. We also installed around 750 sqft of pavers in the driveway, 1,800 sqft of pavers in the side yard and backyard areas.
To maintain a cohesive look for the surrounding planter wall, we used the Diamond 9D stone in the Victorian color, the same color we used for the Melville Plank Pavers, from @belgardoutdoorliving and we incorporated a Charcoal bullnose cap on the top, providing a striking contrast.
Additionally, we designed and constructed a beautiful walkway, seamlessly connecting the driveway, front yard, and backyard. We also built a wooden balcony where the team chose pressure-treated wood renowned for its resilience against outdoor elements. A high-quality primer and paint was applied, resulting in a visually appealing and inviting space.
In regard to the outdoor kitchen, we ensured that it seamlessly blended with the existing house by finishing it with Stucco. For the countertop of the outdoor kitchen, we selected Dekton, a superior material for outdoor applications. Dekton offers the beauty of quartz or porcelain while providing exceptional durability and resilience. It combines the best features of both materials, resulting in a countertop that not only exudes elegance but is also highly practical for outdoor use.
As the focal point, our team designed and built a stunning fire pit from Angelus Gray stonewall with a Charcoal bullnose cap, accompanied by a comfortable seating area behind it.
If you have any questions or are interested in a free in-home estimate for your next remodeling project, please don't hesitate to contact us at 844-554-5515.
 Martin Bros. Contracting, Inc.

This lake home remodeling project involved significant renovations to both the interior and exterior of the property. One of the major changes on the exterior was the removal of a glass roof and the installation of steel beams, which added structural support to the building and allowed for the creation of a new upper-level patio. The lower-level patio also received a complete overhaul, including the addition of a new pavilion, stamped concrete, and a putting green. The exterior of the home was also completely repainted and received extensive updates to the hardscaping and landscaping. Inside, the home was completely updated with a new kitchen, a remodeled upper-level sunroom, a new upper-level fireplace, a new lower-level wet bar, and updated bathrooms, paint, and lighting. These renovations all combined to turn the home into the homeowner's dream lake home, complete with all the features and amenities they desired.
Helman Sechrist Architecture, Architect; Marie 'Martin' Kinney, Photographer; Martin Bros. Contracting, Inc. General Contractor.
 Chi Renovation & Design
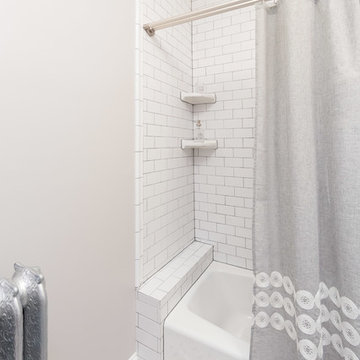
This bathroom renovation kept the vintage ambiance while incorporating a few contemporary finishes. We replaced the pedestal sink with a contemporary square, wall mounted sink & faucet, repainted the radiator in a glamorous silver color, installed octagon-designed floor tiles, new subway tile, designed a sleek medicine cabinet, and installed two shower shelves that were safe and out of reach from the client’s children.
Home located in Edgewater, Chicago. Designed by Chi Renovation & Design who serve Chicago and it's surrounding suburbs, with an emphasis on the North Side and North Shore. You'll find their work from the Loop through Lincoln Park, Skokie, Wilmette, and all of the way up to Lake Forest.
For more about Chi Renovation & Design, click here: https://www.chirenovation.com/
To learn more about this project, click here: https://www.chirenovation.com/portfolio/vintage-bathrooms-renovation/
Find the right local pro for your project

 Kitchen Solvers of Emerald Coast
Kitchen remodeling project where the homeowners decided to update their kitchen to a more transitional look by installing new custom cabinets. They went with a mission door by Bridgewood Advantage Series done in Maple. For the base cabinets they went with a stone color while the upper cabinets and pantry were done in boulder. For the countertops they went with a Quartz 3 cm and the backsplash was done in a glass subway tile. Some additional touches we included were a bookcase on the end of the island for cookbooks and a custom hutch/coffee station. To complete the new look we also installed oversized Harlow Glass knobs on the upper cabinets and Bordeaux Cabinet pulls on lower cabinets.

 Reico Kitchen & Bath
Designed by Reico Kitchen & Bath in Annapolis, MD, this modern kitchen remodel features Executive Cabinets in Super White Paint on the perimeter and Sherwin Williams Web Gray on the island. Countertops feature Cambria in Torquay and Vetrazzo in Palladian Gray.
Photos courtesy of BTW Images LLC / www.btwimages.com
 S3da Design


If you want to remodel your house, it’s pivotal to bring the correct blueprints to the mix. Consider bringing modern and trendy designs to the table instead of focusing on outdated remodeling project trends. This post will take you through the 5 primary remodeling project trends to consider in 2022.



 Kansas City NARI
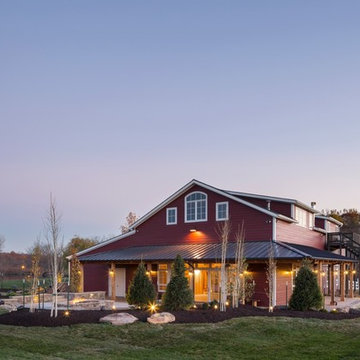
For a fun-loving family with the means to do the extraordinary, having CHC Creative Remodeling convert their storage barn into a party barn seemed like the ideal answer to their lifestyle needs! Huge sliding doors open the walls on two sides to a 2200 square foot multi-tiered patio and fire pit, making the outside as much fun as the inside! Butler-style doors shelter partiers from the workings of a full catering kitchen, which is situated behind the bar and under dual staircases that access a planned future renovation of living space above. Party or not, this is a great place to hang out any day of the week!
 Kansas City NARI
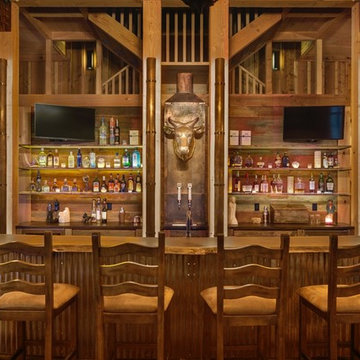
For a fun-loving family with the means to do the extraordinary, having CHC Creative Remodeling convert their storage barn into a party barn seemed like the ideal answer to their lifestyle needs! Huge sliding doors open the walls on two sides to a 2200 square foot multi-tiered patio and fire pit, making the outside as much fun as the inside! Butler-style doors shelter partiers from the workings of a full catering kitchen, which is situated behind the bar and under dual staircases that access a planned future renovation of living space above. Party or not, this is a great place to hang out any day of the week!

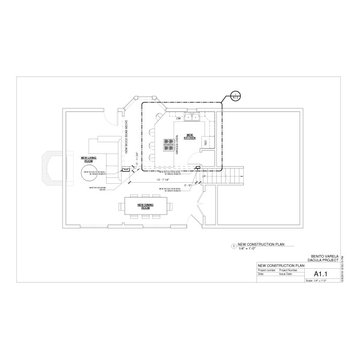
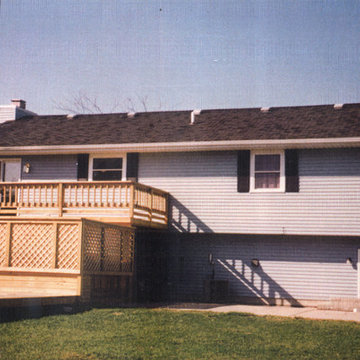
 Father and Son Building and Remodeling
Father and son Building and Remodeling
Inspiration for a modern home design remodel in Other
Inspiration for a modern home design remodel in Other
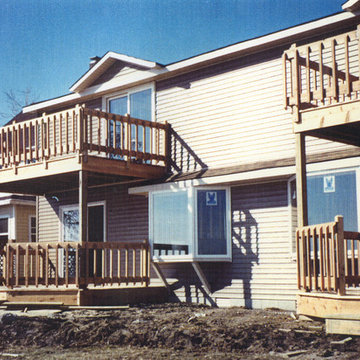 Father and Son Building and Remodeling
Father and son Building and Remodeling
Deck - modern deck idea in Other
Deck - modern deck idea in Other


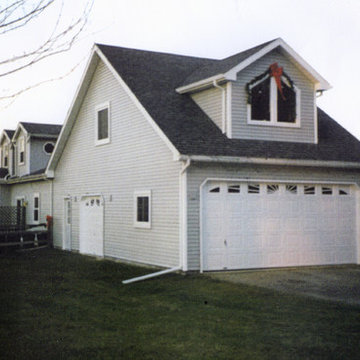 Father and Son Building and Remodeling
Father and son Building and Remodeling
Shed - modern shed idea in Other
Shed - modern shed idea in Other
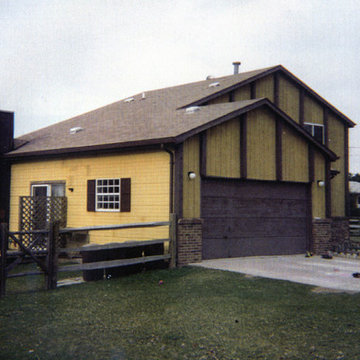 Father and Son Building and Remodeling
Father and son Building and Remodeling
Shed - modern shed idea in Other
Shed - modern shed idea in Other
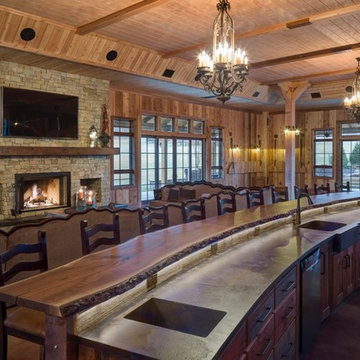 Kansas City NARI
For a fun-loving family with the means to do the extraordinary, having CHC Creative Remodeling convert their storage barn into a party barn seemed like the ideal answer to their lifestyle needs! Huge sliding doors open the walls on two sides to a 2200 square foot multi-tiered patio and fire pit, making the outside as much fun as the inside! Butler-style doors shelter partiers from the workings of a full catering kitchen, which is situated behind the bar and under dual staircases that access a planned future renovation of living space above. Party or not, this is a great place to hang out any day of the week!
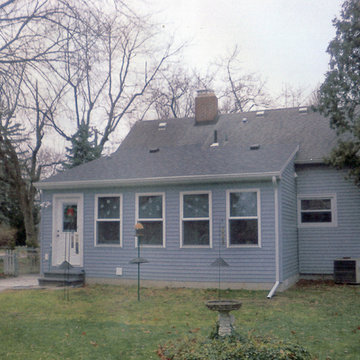 Father and Son Building and Remodeling
Father and son Building and Remodeling
Minimalist porch photo in Other
Minimalist porch photo in Other

Sponsored
Delaware, OH

Buckeye Basements, Inc.
Central Ohio's Basement Finishing ExpertsBest Of Houzz '13-'21
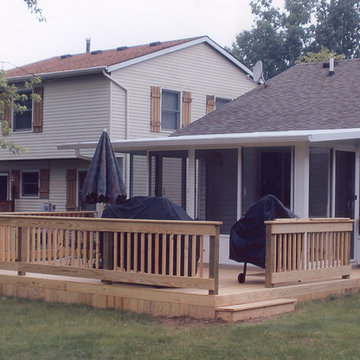 Father and Son Building and Remodeling
Father and son Building and Remodeling
Example of a minimalist deck design in Other
Example of a minimalist deck design in Other
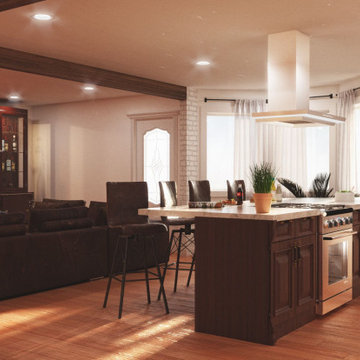

 Jinx McDonald Interior Designs
Kitchen by Jinx McDonald Interior Designs
Example of a transitional l-shaped kitchen design in Tampa with an undermount sink, recessed-panel cabinets, white cabinets, multicolored backsplash, stainless steel appliances and an island
Example of a transitional l-shaped kitchen design in Tampa with an undermount sink, recessed-panel cabinets, white cabinets, multicolored backsplash, stainless steel appliances and an island
27