
Search results for "Remote" in Home Design Ideas

 Seatons General Contractors and Design
Roger Turk/Northlight Photography
Basement - transitional basement idea in Seattle
Basement - transitional basement idea in Seattle

 Designer Details LLC
Example of a large classic master medium tone wood floor and gray floor bedroom design in Houston with gray walls and no fireplace
 Screens of Georgia
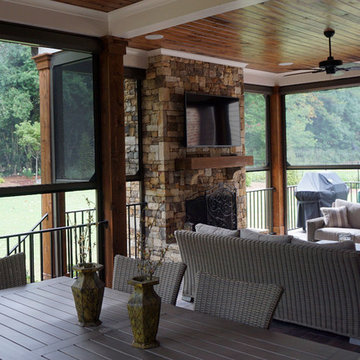
With a remote, the homeowners are able to control the screens.
Home design - rustic home design idea in Atlanta
Home design - rustic home design idea in Atlanta
Find the right local pro for your project




 InnerSpace Electronics Inc
Olson Photographic, Inc.
Example of a transitional family room design in New York
Example of a transitional family room design in New York


 Curtain Call
Living room - mid-sized modern formal and open concept carpeted living room idea in San Diego with white walls, no fireplace and a tv stand


 The House of Audio
55" TV, Sound bar, Apple TV, Universal Remote --- On wall Installation.
Labor, Installation, Integration, Programming.
Inspiration for a mid-sized modern living room remodel in New York with a wall-mounted tv
Inspiration for a mid-sized modern living room remodel in New York with a wall-mounted tv

 Creative Remodeling & Design
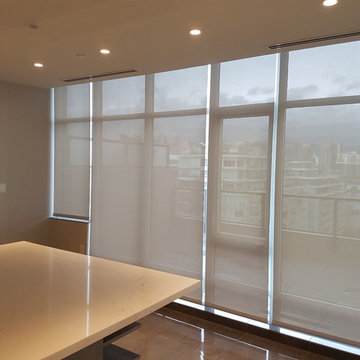
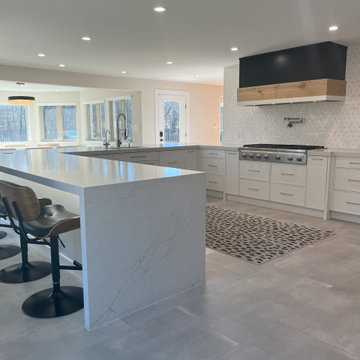
The dining room and kitchen both have remote-controlled shades on the windows, allowing for privacy at the touch of a button.
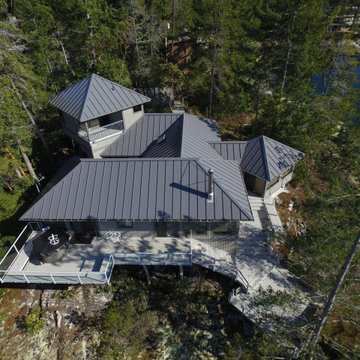
 Nelson Roofing & Sheet Metal Ltd
This exciting project, a remote location paradise, is a cedar conversion, protected by custom 20” standing seam metal roof in KYNAR (paint finish).

 Kowalske Kitchen & Bath
This 1933 Wauwatosa basement was dark, dingy and lacked functionality. The basement was unfinished with concrete walls and floors. A small office was enclosed but the rest of the space was open and cluttered.
The homeowners wanted a warm, organized space for their family. A recent job change meant they needed a dedicated home office. They also wanted a place where their kids could hang out with friends.
Their wish list for this basement remodel included: a home office where the couple could both work, a full bathroom, a cozy living room and a dedicated storage room.
This basement renovation resulted in a warm and bright space that is used by the whole family.
Highlights of this basement:
- Home Office: A new office gives the couple a dedicated space for work. There’s plenty of desk space, storage cabinets, under-shelf lighting and storage for their home library.
- Living Room: An old office area was expanded into a cozy living room. It’s the perfect place for their kids to hang out when they host friends and family.
- Laundry Room: The new laundry room is a total upgrade. It now includes fun laminate flooring, storage cabinets and counter space for folding laundry.
- Full Bathroom: A new bathroom gives the family an additional shower in the home. Highlights of the bathroom include a navy vanity, quartz counters, brass finishes, a Dreamline shower door and Kohler Choreograph wall panels.
- Staircase: We spruced up the staircase leading down to the lower level with patterned vinyl flooring and a matching trim color.
- Storage: We gave them a separate storage space, with custom shelving for organizing their camping gear, sports equipment and holiday decorations.
CUSTOMER REVIEW
“We had been talking about remodeling our basement for a long time, but decided to make it happen when my husband was offered a job working remotely. It felt like the right time for us to have a real home office where we could separate our work lives from our home lives.
We wanted the area to feel open, light-filled, and modern – not an easy task for a previously dark and cold basement! One of our favorite parts was when our designer took us on a 3D computer design tour of our basement. I remember thinking, ‘Oh my gosh, this could be our basement!?!’ It was so fun to see how our designer was able to take our wish list and ideas from my Pinterest board, and turn it into a practical design.
We were sold after seeing the design, and were pleasantly surprised to see that Kowalske was less costly than another estimate.” – Stephanie, homeowner

 Accent Window Fashions LLC
Hunter Douglas Pleated Shades with EasyRise™ Cord Loop
Hunter Douglas Pleated Shades with EasyRise™ Cord Loop
Fabric: Vertex
Color: Winter White
Operating Systems: EasyRise Cord Loop
Room: Living Room
Room Styles: Contemporary, Transitional
Available from Accent Window Fashions LLC
Hunter Douglas Showcase Priority Dealer
Hunter Douglas Certified Installer
Hunter Douglas Certified Professional Dealer
#Hunter_Douglas #Pleated_Shades #EasyRise #Living_Room #Window_Coverings #Contemporary #Transitional #Window_Treatments #HunterDouglas #Accent_Window_Fashions
Copyright 2001-2010 Hunter Douglas, Inc. All rights reserved.

 International Custom Designs
Designer: Fumiko Faiman
Photographer: Jeri Koegel
Walk-in shower - contemporary master walk-in shower idea in Orange County
Walk-in shower - contemporary master walk-in shower idea in Orange County

 Elite Architectural Iron Works & Design
Inspiration for a mediterranean exterior home remodel in Santa Barbara
 Seatons General Contractors and Design
Roger Turk/Northlight Photography
Basement - transitional basement idea in Seattle
Basement - transitional basement idea in Seattle

 MOSS MANOR | Sarah James Moss
A large existing pool was resurfaced and enhanced with new programmable LED lighting. All exterior lighting and a new three-tiered fountain were integrated to a wireless remote system.

105