
Search results for "Remounts" in Home Design Ideas
 Andrea Schumacher Interiors
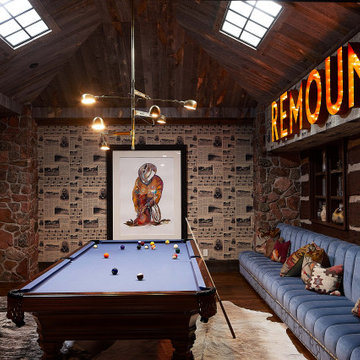
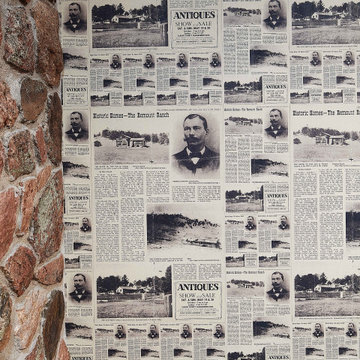
This game room uniquely incorporates aspects from the house's history; It features a custom newspaper wallpaper detailing Remount Ranch's history, as well as a large "Remount" light-up sign. The blue billiards table matches the blue sofa, and the Western wall art complements the color of the light-up sign and pillows.

 Robert R. Larsen, Architect
Historic Remount Ranch as seen from the east. Rigid insulation was added to all existing roof surfaces which then received new shake shingles. The new addition is on the opposite side from this view.
Robert R. Larsen Photo
 Andrea Schumacher Interiors
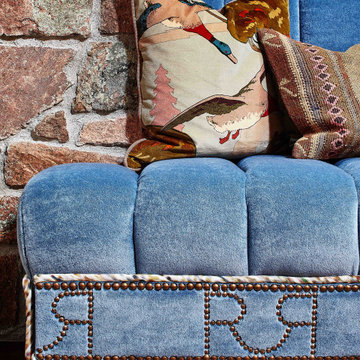
This blue velvet sofa includes a custom "RR" embroidery along the bottom-- referencing the house's history as "Remount Ranch." The pillows perfectly blend together the color of the couch, and the color of the exposed brick walls.
Find the right local pro for your project
 Andrea Schumacher Interiors
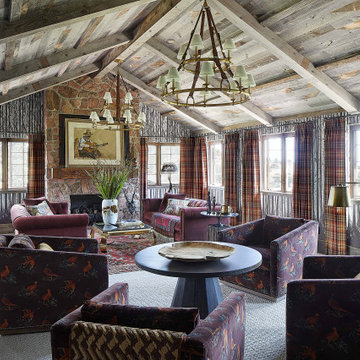
This rustic living room features a reclaimed wood ceiling and a floor-to-ceiling, brick fireplace. Dark purple fabric runs throughout, complementing the red, plaid draperies. The room is tied together with gold accents and gold chandeliers.


 Andrea Schumacher Interiors
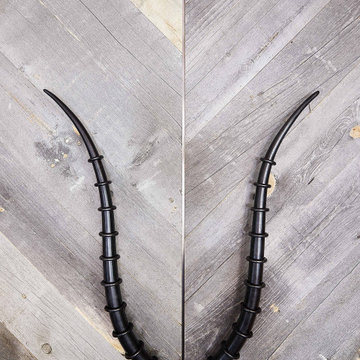
These black metal horn cabinet pulls are backdropped by a gray-wood cabinet paneling.
Home design - rustic home design idea
Home design - rustic home design idea
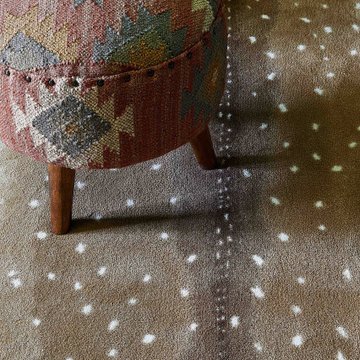 Andrea Schumacher Interiors
This unique faux-deer print carpet blends perfectly with the Native American print covering the ottoman. The difference in textures complement one another and create the perfect Western-inspired children's bedroom.
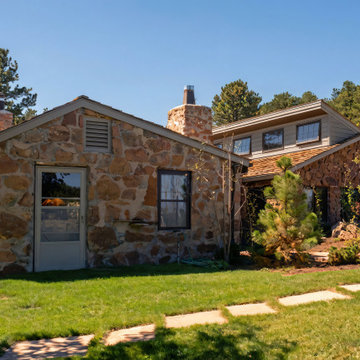 Robert R. Larsen, Architect
This photograph was taken shortly after the completion of the construction of the new addition which is on the right. The original 1860's cabin is on the left. The new addition received natural stone gathered off the ranch site to match the original. Clerestory windows admit light to the rooms on the west (right) side of the addition.
Robert R. Larsen Rendered Photo
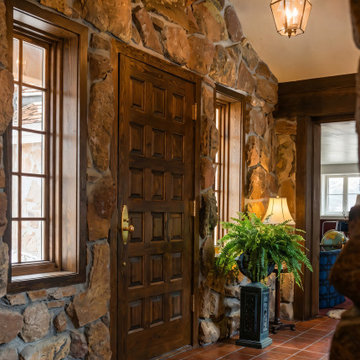 Robert R. Larsen, Architect
Front entry door as seen from the interior. Fieldstone gathered off the ranch site was used on the inside face of some new walls to continue the rustic character of the house.
Robert R. Larsen Rendered Photo
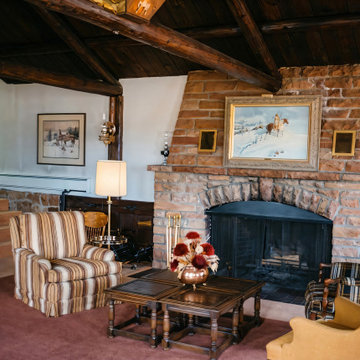 Robert R. Larsen, Architect
Interior of the original cabin first constructed at the ranch. Rustic stone fireplace and wood pole trusses were preserved. New concrete floor topping was added with electrified wire mesh reinforcing to improve heating without defacing the space with visible fixtures.
Robert R. Larsen, A.I.A. Photo
 Andrea Schumacher Interiors
This custom wallpaper is made up of newspaper detailing the house's history as an antique show.
Inspiration for a rustic enclosed wallpaper game room remodel
Inspiration for a rustic enclosed wallpaper game room remodel
 Andrea Schumacher Interiors
This hall is the epitome of Western-inspired design! The cowboy hat decals are accompanied with a turquoise painted wall, and a faux fur bench.
Example of a mountain style medium tone wood floor, brown floor and wood ceiling hallway design with green walls
Example of a mountain style medium tone wood floor, brown floor and wood ceiling hallway design with green walls
 Robert R. Larsen, Architect
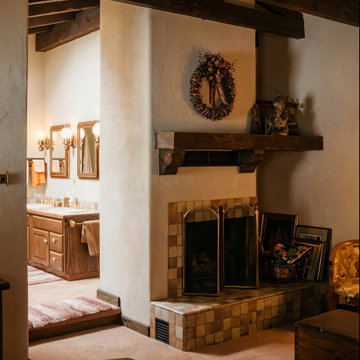
This area was added to the ranch house previously and was completely remodeled as part of this project. The fireplace chimney had been light green concrete block before being refinished with stucco. The primary bath can be seen in the distance with period light fixtures and wood cabinets.
Robert R. Larsen, A.I.A. Photo
 Robert R. Larsen, Architect
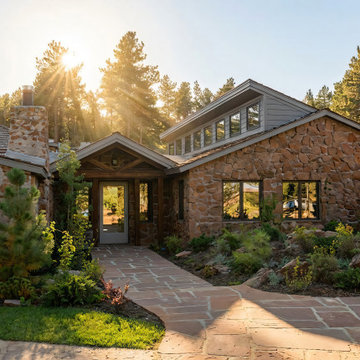
This photograph was taken shortly after the completion of the construction of the new addition which is on the right. The original 1860's cabin is on the left. The new addition received natural stone gathered off the ranch site to match the original. Clerestory windows admit light to the rooms on the west (right) side of the addition.
Robert R. Larsen Rendered Photo
 Robert R. Larsen, Architect
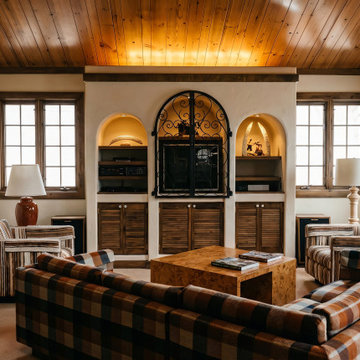
Home office in the new addition continues the rustic character of the home with wood plank ceiling and stucco textured walls. Stuccoed arched recesses house tv and audio equipment.
Robert R. Larsen Rendered Photo
 Robert R. Larsen, Architect
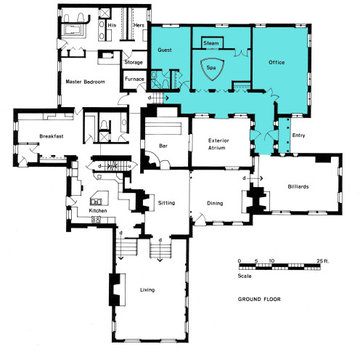
A courtyard was created by the new "L" shaped addition shown in blue which was added to the existing "L" shaped ranch house. Most of the existing house received remodeling as well.
Robert R. Larsen drawing
 Robert R. Larsen, Architect
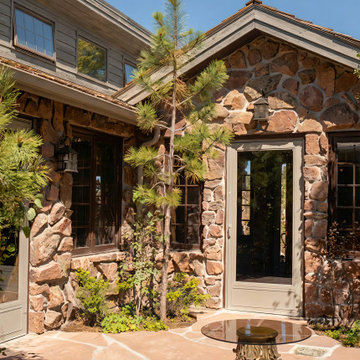
A courtyard was created by the new "L" shaped addition which was added to the existing "L" shaped ranch house. Natural fieldstone was gathered off the ranch site to match the existing stone walls of the original ranch house. Clerestory windows admit light to the interior.
Robert R. Larsen Rendered Photo
 Robert R. Larsen, Architect
Recent photo of the new front entry. Original cabin is on the left. Field-stone was gathered off the ranch site for the new addition in order to match the original construction.
Robert R. Larsen Photo
 Andrea Schumacher Interiors
This floral bedding goes perfectly with the turquoise walls. The same fabric is used as a window-covering, giving the design a uniform-feel.
Bedroom - rustic guest carpeted and brown floor bedroom idea with blue walls
Bedroom - rustic guest carpeted and brown floor bedroom idea with blue walls
 Andrea Schumacher Interiors
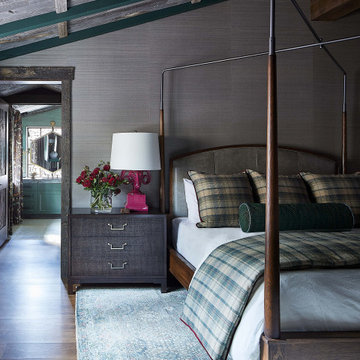
This master bedroom features a dark wood and metal, canopy-style bed frame. The bedding is a beige and green plaid design, picking up the dark green in the ceiling and bathroom. A bright pink lamp adds a pop of color to the room.
1