
Search results for "Remove contaminants" in Home Design Ideas

 Todd Whittaker Drywall Inc.
This gorgeous remodeled home in Scottsdale AZ has all of the right touches of elegance to create a lasting wow factor. Photo by Ed Russell Photography.

 Metropolitan Design Concepts
Guest bathroom remodel. Steel blue cabinetry, white subway tile shower/bath. Stainless steel cabinetry hardware.
Tub/shower combo - mid-sized modern kids' multicolored tile and subway tile tub/shower combo idea in Charlotte with an integrated sink, a one-piece toilet, blue walls, raised-panel cabinets, blue cabinets and solid surface countertops
Tub/shower combo - mid-sized modern kids' multicolored tile and subway tile tub/shower combo idea in Charlotte with an integrated sink, a one-piece toilet, blue walls, raised-panel cabinets, blue cabinets and solid surface countertops

 User
Water flows from this copper pipe into the shallow copper bowl below it before cascading into the reflecting pool below. Selected by the Lunaria League and Idaho Botanical Gardens for the 2012 Garden Tour.
Find the right local pro for your project

 Landwell Design + Build Co.
The landscape around this Mediterranean style home was transformed from barren and unusable to a warm and inviting outdoor space, cohesive with the existing architecture and aesthetic of the property. The front yard renovation included the construction of stucco landscape walls to create a front courtyard, with a dimensional cut flagstone patio with ground cover joints, a stucco fire pit, a "floating" composite bench, an urn converted into a recirculating water feature, landscape lighting, drought-tolerant planting, and Palomino gravel. Another stucco wall with a powder-coated steel gate was built at the entry to the backyard, connecting to a stucco column and steel fence along the property line. The backyard was developed into an outdoor living space with custom concrete flat work, dimensional cut flagstone pavers, a bocce ball court, horizontal board screening panels, and Mediterranean-style tile and stucco water feature, a second gas fire pit, capped seat walls, an outdoor shower screen, raised garden beds, a trash can enclosure, trellis, climate-appropriate plantings, low voltage lighting, mulch, and more!

 Spartan Stones
Tile Shower
Wall Tile: Porcelain
Shower Floor & Vert. Band: Sliced River Rock
Horizontal Band: Split Face Marble
Example of a mid-sized classic master white tile and porcelain tile pebble tile floor bathroom design
Example of a mid-sized classic master white tile and porcelain tile pebble tile floor bathroom design

 Ortus Exteriors
 - This beautiful one-acre home needed an even more beautiful outdoor upgrade! The pool features a large tanning ledge, an elevated back wall with 3 sheer-descent waterfalls, a TurboTwist slide, and PebbleSheen Irish Mist finish. Travertine pavers were used for the decking. The elevated spa has a waterfall spillway and a curved ledge with smooth 1" tile. The 600 sq. ft. pool cabana is perfect for those hot Texas summers! Besides the convenient bathroom, outdoor shower, and storage space, there's an entire kitchen for backyard chefs. Granite counter tops with outlets for appliances and a sink will take care of all the prep work, and a stainless steel grill with a side burner and smoker will take care of the meats. In the corner, a built-in vented stone fireplace with a mounted TV and seating area allows for movies, shows, and football games. Outside the drop-ceiling cabana is a gas fire pit with plenty of seating for s'mores nights. We put on the finishing touches with appropriate landscaping and lighting. It was a pleasure to design and build such an all-encompassing project for a great customer!
We design and build luxury swimming pools and outdoor living areas the way YOU want it. We focus on all-encompassing projects that transform your land into a custom outdoor oasis. Ortus Exteriors is an authorized Belgard contractor, and we are accredited with the Better Business Bureau.

 Brandner Design
Traditional Black Fir Shou Sugi Ban siding offers a unique texture for interior and exterior applications.
Industrial black wood house exterior idea
Industrial black wood house exterior idea



 The Fabricsmith
Design by Young Home These by-pass rings allow the panels to be opened and closed over the brackets on a large slider door. Provided by The Fabricsmith.

 Village Home Stores
An undermounted E-Granite sink by Elkay in the "Dusk Gray" finish. This low-divider sink give the option for a shallow fill on either side or the full use of the width for large items that may not fit in a standard double well.

 c2Design
This Victorian home got the remodel of the century! The builders decided to keep the front Victorian and add an addition onto the back that is right out of the pages of Modern magazine. Designer, Corinne Ekle was responsible for all the interiors from the ground up. Be sure to check out her blog post of the whole experience at http://www.c2designinteriors.com


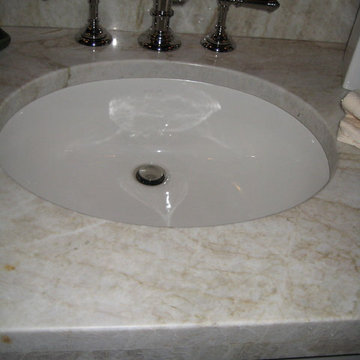



 Lee Lumber & Building Material
Kitchen - large modern ceramic tile kitchen idea in Chicago with medium tone wood cabinets, white backsplash, stainless steel appliances, an island and a triple-bowl sink

 Architectural Justice
Porcelain and glass mosaic tile shower features a zero transition shower drain.
Mid-sized transitional master white tile and porcelain tile porcelain tile freestanding bathtub photo in Cleveland with raised-panel cabinets, gray cabinets, a one-piece toilet, gray walls, an undermount sink and granite countertops
Mid-sized transitional master white tile and porcelain tile porcelain tile freestanding bathtub photo in Cleveland with raised-panel cabinets, gray cabinets, a one-piece toilet, gray walls, an undermount sink and granite countertops

 McKean's Floor to Ceiling
Emser Cordova Noce 13x13 ceramic tile on the shower walls and floor with granite shower seat and corner shelves, Moen Eva Brushed Nickel bath fixtures and a clear glass shower door.

 APK Designs LLC
Mid-sized minimalist master white tile and porcelain tile porcelain tile and white floor alcove bathtub photo in New York with flat-panel cabinets, gray cabinets, a one-piece toilet, gray walls, a vessel sink, quartzite countertops and a hinged shower door

 State Park Landscape Service
Inspiration for a large traditional partial sun backyard stone formal garden in Charlotte.
 User
Master Shower
Mid-sized 1950s 3/4 white tile and ceramic tile concrete floor doorless shower photo with marble countertops and white walls
Mid-sized 1950s 3/4 white tile and ceramic tile concrete floor doorless shower photo with marble countertops and white walls

 Glen Allen Grounds Management, LLC
Residential Retaining Wall
Inspiration for a mid-sized transitional backyard brick patio remodel in Richmond with no cover
Inspiration for a mid-sized transitional backyard brick patio remodel in Richmond with no cover
11