
Search results for "Remove popular" in Home Design Ideas
 Vinyl Wallpaper Sexton
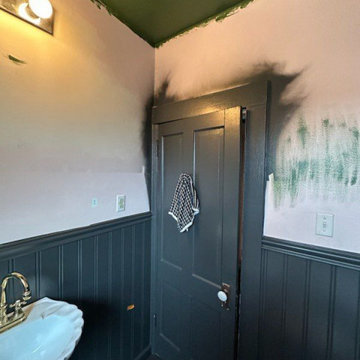
Luxury Bathroom Wallpaper Installation in Tigard
Transform your bathroom into a spa-like retreat with our premium waterproof wallcoverings—serving Tigard and the greater Portland area.
Why Tigard Homeowners Choose Us
? Top-Rated Local Experts – Serving Tigard for 10+ years
? Mold & Moisture-Resistant – Specialty vinyls perfect for PNW humidity
? Eco-Friendly Materials – Low-VOC adhesives & sustainable papers
⚡ 1-Day Makeovers – Most bathrooms completed in 24 hours
Popular Tigard Bathroom Styles
Pacific Northwest Spa – Fern motifs & organic textures
Modern Farmhouse – Subway tile patterns & shiplap looks
Urban Industrial – Concrete-look & metallic finishes
Boho Retreat – Vibrant patterns & tropical botanicals
Premium Bathroom Solutions
✔ Peel-and-Stick Options – Perfect for rentals & quick updates
✔ Steam-Resistant Finishes – Special sealing for showers
✔ Accent Wall Specials – Bold designs for powder rooms
✔ Complete Wall Prep – Including removal of old wallcoverings
Serving All Tigard Neighborhoods:
Downtown • Bull Mountain • Metzger • Summerlake
Exclusive Local Offers
? 15% "Evergreen Discount" for first-time clients
? Spa Package – Wallpaper + new fixture coordination
? Weekend Installations – Available by appointment
 A&W Wallcovering
Portfolio Description:
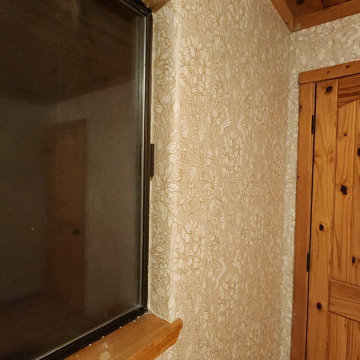
"Luxury Guest Room Wallpaper Installation in Elizabeth – Create a welcoming retreat with professional wallpapering that impresses visitors. As an expert wallpaper installer and wallpaper hanger, I specialize in:
✔ Custom Wallpaper Designs – Tailored patterns for a unique, upscale look
✔ Flawless Pattern Alignment – Precision wallpaper installation for seamless elegance
✔ Peel-and-Stick & Traditional Options – Easy-change or permanent wallcovering solutions
✔ Accent Wall Transformations – Bold mural wallpaper or textured finishes for depth
✔ Wallpaper Repair & Removal – Fixing imperfections or refreshing outdated styles
Why Choose Us?
✅ Residential & Commercial Expertise – Perfect for Airbnb hosts and homeowners
✅ Quick, Hassle-Free Process – Installed before your guests arrive
✅ Premium Materials – High-end vinyl wallpaper, eco-friendly adhesives
✅ Free Design Consultations – Personalized style recommendations
Popular Guest Room Styles:
• Cozy Elegance – Soft neutrals, linen textures, and subtle metallics
• Bold & Artistic – Statement accent walls or scenic murals
• Modern Minimalist – Clean lines and muted tones for a serene vibe
• Classic Charm – Timeless damasks, stripes, or botanical prints
Serving Elizabeth homes, rentals, and boutique hotels—elevate your guest experience with professional wallpaper installation today!"

 Proline Range Hoods
The PLJW 185 is one of our most popular range hoods. At just five inches tall, it is exceptionally low profile and lightweight, perfect for the average cook. It pulls 600 CFM, which is great for those who cook daily. The dishwasher-safe stainless steel baffle filters are easily removable and quick to clean. Two LED lights provide you with optimal coverage for your cooktop – and they'll last you years!
For more information on this product, check out the product pages here:
https://www.prolinerangehoods.com/catalogsearch/result/?q=185
Find the right local pro for your project

 Riverside Construction, LLC
Not surprising, mudrooms are gaining in popularity, both for their practical and functional use. This busy Lafayette family was ready to build a mudroom of their own.
Riverside Construction helped them plan a mudroom layout that would work hard for the home. The design plan included combining three smaller rooms into one large, well-organized space. Several walls were knocked down and an old cabinet was removed, as well as an unused toilet.
As part of the remodel, a new upper bank of cabinets was installed along the wall, which included open shelving perfect for storing backpacks to tennis rackets. In addition, a custom wainscoting back wall was designed to hold several coat hooks. For shoe changing, Riverside Construction added a sturdy built-in bench seat and a lower bank of open shelves to store shoes. The existing bathroom sink was relocated to make room for a large closet.
To finish this mudroom/laundry room addition, the homeowners selected a fun pop of color for the walls and chose easy-to-clean, durable 13 x 13 tile flooring for high-trafficked areas.

 Claire Cavalieri
Danish Modern is one of the several types of Modern design style. Popularized in Denmark from the 1940s-1970s, Danish modern furniture design was a collaboration between the principles of modern architecture and the high-quality cabinetmaking for which the Danes were known. Simple, elegant, airy, and featuring clean, sweeping lines, the furnishings are inherently warm and beautiful.
This open dining room is a collection of vintage Danish modern furniture dating from the early 1970s. The authentic pieces were located at different auction houses and specialty consigners around the country to create a cohesive look the homeowners were seeking.
The solid teak sideboard features a lighted upper display cabinet (removable) showcasing the homeowners’ collection of art including Nambé, Murano, Vietri sul Mare, and Blenko.
The lower cabinet consists of two sliding doors on either end offering plentiful storage. In between are a bank of five felt-lined drawers for items such as silverware, trays and linens.
With graceful rounded corners and rich, warm teak woodgrain, the dining room table is a perfect match to the sideboard. Two leaves tightly drop in and enable expansion with seating capacity for 14 people.
Mixing up dining chairs adds interest and variety. The curvaceous and timeless Arne Jacobsen (the Danish designer) Series 7 chair in black is the perfect pairing for this dynamic design.
Crowning the space is the airy, translucent classic Nelson bubble lamp, keeping in line with the Modernist theme.



Sponsored
Fredericksburg, OH

High Point Cabinets
Columbus' Experienced Custom Cabinet Builder | 4x Best of Houzz Winner
 Riverside Construction, LLC
Not surprising, mudrooms are gaining in popularity, both for their practical and functional use. This busy Lafayette family was ready to build a mudroom of their own.
Riverside Construction helped them plan a mudroom layout that would work hard for the home. The design plan included combining three smaller rooms into one large, well-organized space. Several walls were knocked down and an old cabinet was removed, as well as an unused toilet.
As part of the remodel, a new upper bank of cabinets was installed along the wall, which included open shelving perfect for storing backpacks to tennis rackets. In addition, a custom wainscoting back wall was designed to hold several coat hooks. For shoe changing, Riverside Construction added a sturdy built-in bench seat and a lower bank of open shelves to store shoes. The existing bathroom sink was relocated to make room for a large closet.
To finish this mudroom/laundry room addition, the homeowners selected a fun pop of color for the walls and chose easy-to-clean, durable 13 x 13 tile flooring for high-trafficked areas.
 Classic Kitchens Designs & Renovations Ltd.
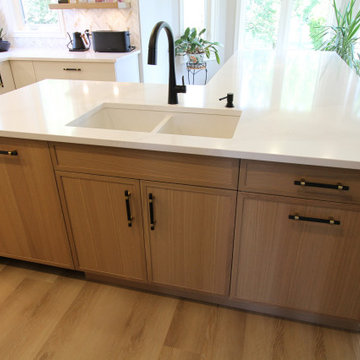
Our customer had a builders bleached oak kitchen with corner drywalled pantry that was very popular back in the day, not so much now. We started by removing bulkheads, the drywalled pantry and making the space ready for luxury vinyl flooring which extended to different rooms on the main floor. Benjamin Moore painted cabinetry was then installed using the narrow rail door style for a minimalist look with complimentary rift cut oak cabinetry on the island. New quartz countertops were then installed followed by a mosaic "chevron" styled backsplash and floating shelves. The finished kitchen is truly a night and day change and a look that will be current for many years to come!
 Classic Kitchens Designs & Renovations Ltd.
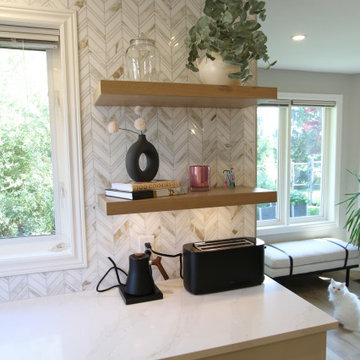
Our customer had a builders bleached oak kitchen with corner drywalled pantry that was very popular back in the day, not so much now. We started by removing bulkheads, the drywalled pantry and making the space ready for luxury vinyl flooring which extended to different rooms on the main floor. Benjamin Moore painted cabinetry was then installed using the narrow rail door style for a minimalist look with complimentary rift cut oak cabinetry on the island. New quartz countertops were then installed followed by a mosaic "chevron" styled backsplash and floating shelves. The finished kitchen is truly a night and day change and a look that will be current for many years to come!
 Classic Kitchens Designs & Renovations Ltd.
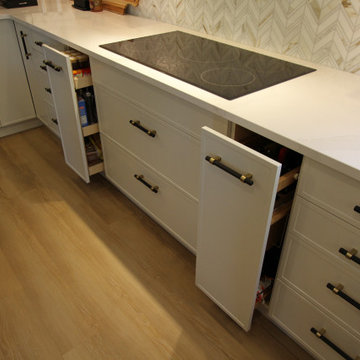
Our customer had a builders bleached oak kitchen with corner drywalled pantry that was very popular back in the day, not so much now. We started by removing bulkheads, the drywalled pantry and making the space ready for luxury vinyl flooring which extended to different rooms on the main floor. Benjamin Moore painted cabinetry was then installed using the narrow rail door style for a minimalist look with complimentary rift cut oak cabinetry on the island. New quartz countertops were then installed followed by a mosaic "chevron" styled backsplash and floating shelves. The finished kitchen is truly a night and day change and a look that will be current for many years to come!
 Classic Kitchens Designs & Renovations Ltd.
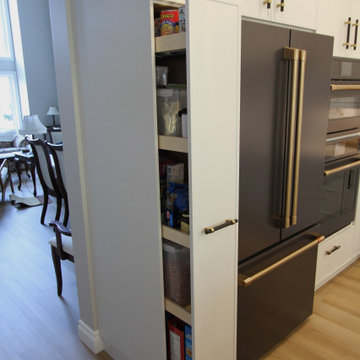
Our customer had a builders bleached oak kitchen with corner drywalled pantry that was very popular back in the day, not so much now. We started by removing bulkheads, the drywalled pantry and making the space ready for luxury vinyl flooring which extended to different rooms on the main floor. Benjamin Moore painted cabinetry was then installed using the narrow rail door style for a minimalist look with complimentary rift cut oak cabinetry on the island. New quartz countertops were then installed followed by a mosaic "chevron" styled backsplash and floating shelves. The finished kitchen is truly a night and day change and a look that will be current for many years to come!
 Classic Kitchens Designs & Renovations Ltd.
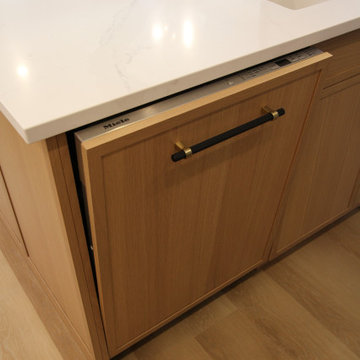
Our customer had a builders bleached oak kitchen with corner drywalled pantry that was very popular back in the day, not so much now. We started by removing bulkheads, the drywalled pantry and making the space ready for luxury vinyl flooring which extended to different rooms on the main floor. Benjamin Moore painted cabinetry was then installed using the narrow rail door style for a minimalist look with complimentary rift cut oak cabinetry on the island. New quartz countertops were then installed followed by a mosaic "chevron" styled backsplash and floating shelves. The finished kitchen is truly a night and day change and a look that will be current for many years to come!

Sponsored
Fredericksburg, OH
High Point Cabinets
Columbus' Experienced Custom Cabinet Builder | 4x Best of Houzz Winner
 Classic Kitchens Designs & Renovations Ltd.
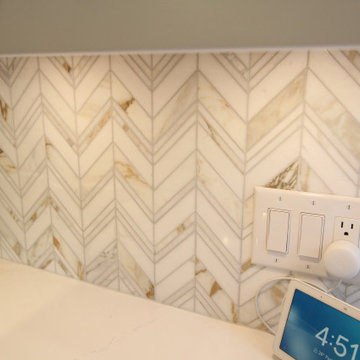
Our customer had a builders bleached oak kitchen with corner drywalled pantry that was very popular back in the day, not so much now. We started by removing bulkheads, the drywalled pantry and making the space ready for luxury vinyl flooring which extended to different rooms on the main floor. Benjamin Moore painted cabinetry was then installed using the narrow rail door style for a minimalist look with complimentary rift cut oak cabinetry on the island. New quartz countertops were then installed followed by a mosaic "chevron" styled backsplash and floating shelves. The finished kitchen is truly a night and day change and a look that will be current for many years to come!
 LA Wallcovering
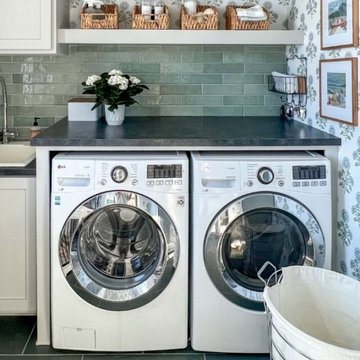
Stylish Laundry Room Wallpaper Installation in Inglewood, CA
Elevate your laundry space with custom wallpaper installation designed for Inglewood homes. We specialize in transforming utilitarian areas into vibrant, functional spaces with durable, moisture-resistant wallcoverings that withstand daily use while adding personality.
Why Wallpaper Your Inglewood Laundry Room?
✔ California-Smart Materials – Fade-resistant & humidity-controlled formulations
✔ Small Space, Big Impact – Eye-catching designs that expand visual space
✔ Easy-Clean Surfaces – Wipeable wallpapers perfect for laundry areas
✔ Quick Style Upgrade – Dramatic transformations in just one day
Popular Inglewood Laundry Room Styles:
? SoCal Coastal – Nautical stripes or palm tree motifs
? Urban Modern – Geometric patterns or concrete-look textures
☀️ Sunny Brights – Vibrant citrus colors or cheerful prints
? Minimalist Chic – Subtle textures and neutral tones
Our Premium Services Include:
✅ Appliance-Fit Installation – Precision cuts around washers/dryers
✅ Humidity-Tested Adhesives – Won't peel in steamy conditions
✅ Peel-and-Stick Options – Perfect for rentals (removes cleanly)
✅ Complete Wall Prep – Smoothing surfaces for flawless results
The Inglewood Advantage:
• Local Installer Knowledge – Familiar with Inglewood home styles
• Quick 1-Day Service – Minimal disruption to your routine
• Mobile Design Consultations – We come to you with samples
Serving: All Inglewood neighborhoods - from downtown to residential areas
 Classic Kitchens Designs & Renovations Ltd.
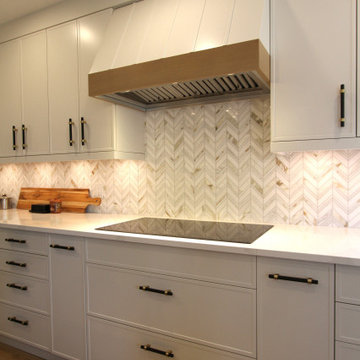
Our customer had a builders bleached oak kitchen with corner drywalled pantry that was very popular back in the day, not so much now. We started by removing bulkheads, the drywalled pantry and making the space ready for luxury vinyl flooring which extended to different rooms on the main floor. Benjamin Moore painted cabinetry was then installed using the narrow rail door style for a minimalist look with complimentary rift cut oak cabinetry on the island. New quartz countertops were then installed followed by a mosaic "chevron" styled backsplash and floating shelves. The finished kitchen is truly a night and day change and a look that will be current for many years to come!
 Classic Kitchens Designs & Renovations Ltd.
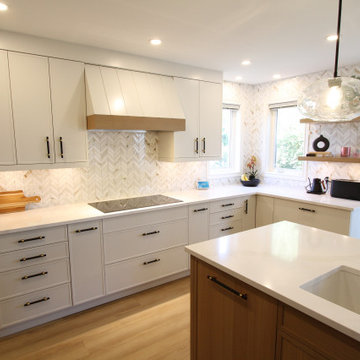
Our customer had a builders bleached oak kitchen with corner drywalled pantry that was very popular back in the day, not so much now. We started by removing bulkheads, the drywalled pantry and making the space ready for luxury vinyl flooring which extended to different rooms on the main floor. Benjamin Moore painted cabinetry was then installed using the narrow rail door style for a minimalist look with complimentary rift cut oak cabinetry on the island. New quartz countertops were then installed followed by a mosaic "chevron" styled backsplash and floating shelves. The finished kitchen is truly a night and day change and a look that will be current for many years to come!


 Classic Kitchens Designs & Renovations Ltd.
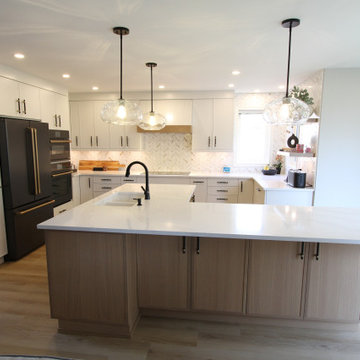
Our customer had a builders bleached oak kitchen with corner drywalled pantry that was very popular back in the day, not so much now. We started by removing bulkheads, the drywalled pantry and making the space ready for luxury vinyl flooring which extended to different rooms on the main floor. Benjamin Moore painted cabinetry was then installed using the narrow rail door style for a minimalist look with complimentary rift cut oak cabinetry on the island. New quartz countertops were then installed followed by a mosaic "chevron" styled backsplash and floating shelves. The finished kitchen is truly a night and day change and a look that will be current for many years to come!
 Classic Kitchens Designs & Renovations Ltd.
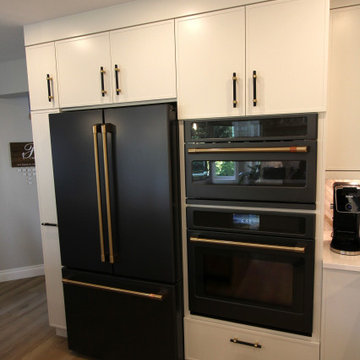
Our customer had a builders bleached oak kitchen with corner drywalled pantry that was very popular back in the day, not so much now. We started by removing bulkheads, the drywalled pantry and making the space ready for luxury vinyl flooring which extended to different rooms on the main floor. Benjamin Moore painted cabinetry was then installed using the narrow rail door style for a minimalist look with complimentary rift cut oak cabinetry on the island. New quartz countertops were then installed followed by a mosaic "chevron" styled backsplash and floating shelves. The finished kitchen is truly a night and day change and a look that will be current for many years to come!
 Classic Kitchens Designs & Renovations Ltd.
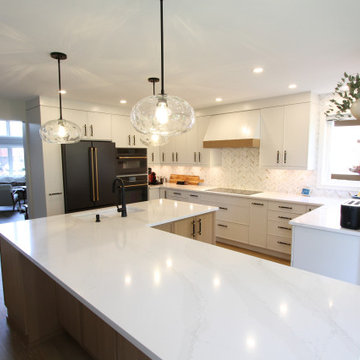
Our customer had a builders bleached oak kitchen with corner drywalled pantry that was very popular back in the day, not so much now. We started by removing bulkheads, the drywalled pantry and making the space ready for luxury vinyl flooring which extended to different rooms on the main floor. Benjamin Moore painted cabinetry was then installed using the narrow rail door style for a minimalist look with complimentary rift cut oak cabinetry on the island. New quartz countertops were then installed followed by a mosaic "chevron" styled backsplash and floating shelves. The finished kitchen is truly a night and day change and a look that will be current for many years to come!
16