
Search results for "Render" in Home Design Ideas


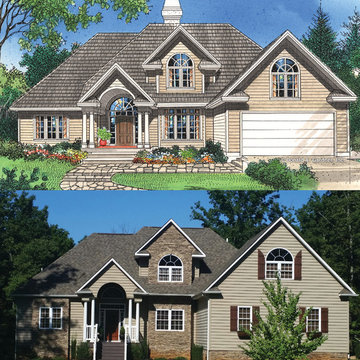
 Donald A. Gardner Architects
Flanked by columns, the barrel vaulted entrance of this three bedroom home is echoed in its dramatic arched windows and gables.
In this house plan, interior columns add elegance while visually dividing foyer from dining room and great room from kitchen. The great room is made even larger by its cathedral ceiling and bank of windows, including an arched clerestory window.
A box bay window adds space to the formal dining room, while the kitchen features an angled center island with breakfast counter for the busy family.
The floor plan's master suite, secluded on the first floor, boasts his and her walk-in closets and garden tub with skylight. Two bedrooms upstairs share another skylit bath.

Find the right local pro for your project


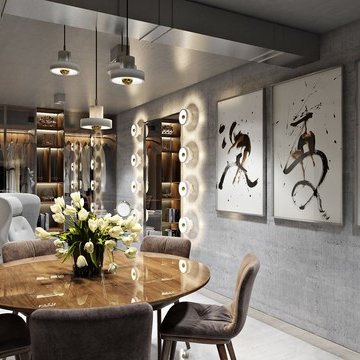
 ArchiCGI 3D Rendering
The studio design on this 3D Architectural Rendering looks luxury and has its own chic. Designer created the atmosphere of sumptuous comfort.
Splendid lightening and the repetition of the circular shape plays the crucial role in the overall impression and make the room look gracefull and festive.

 Cinnabar Interiors
Current Master Bathroom is very outdated. Client wanted to create a spa feel and keeping it mid century modern style as the rest of their home. The bathroom is small so a spacious feeling was important. There is a window they wanted to focus on. A walk in shower a must that eventually would accomodate an easy walk in. I gave them 3 options with the Realistic rendering being the final choice. Keeping Plumbing in current location was very important
Sponsored
Columbus, OH

Trish Takacs Design
Award Winning & Highly Skilled Kitchen & Bath Designer in Columbus



 50 Degrees North Architects
Overview
Extension and complete refurbishment.
The Brief
The existing house had very shallow rooms with a need for more depth throughout the property by extending into the rear garden which is large and south facing. We were to look at extending to the rear and to the end of the property, where we had redundant garden space, to maximise the footprint and yield a series of WOW factor spaces maximising the value of the house.
The brief requested 4 bedrooms plus a luxurious guest space with separate access; large, open plan living spaces with large kitchen/entertaining area, utility and larder; family bathroom space and a high specification ensuite to two bedrooms. In addition, we were to create balconies overlooking a beautiful garden and design a ‘kerb appeal’ frontage facing the sought-after street location.
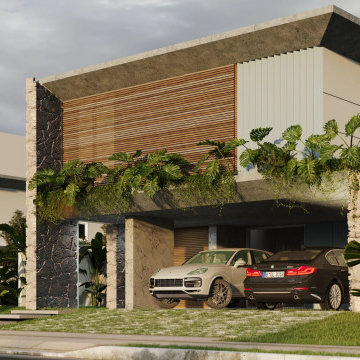
Buildings of this age lend themselves to use of natural materials like handmade tiles, good quality bricks and external insulation/render systems with timber windows. We specified high quality materials to achieve a highly desirable look which has become a hit on Houzz.
Our Solution
One of our specialisms is the refurbishment and extension of detached 1930’s properties.
Taking the existing small rooms and lack of relationship to a large garden we added a double height rear extension to both ends of the plan and a new garage annex with guest suite.
We wanted to create a view of, and route to the garden from the front door and a series of living spaces to meet our client’s needs. The front of the building needed a fresh approach to the ordinary palette of materials and we re-glazed throughout working closely with a great build team.
Sponsored
Columbus, OH
Trish Takacs Design
Award Winning & Highly Skilled Kitchen & Bath Designer in Columbus



 Bespoke Kitchens and Baths
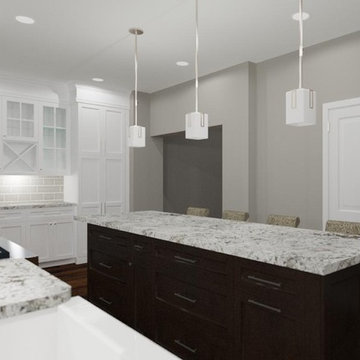
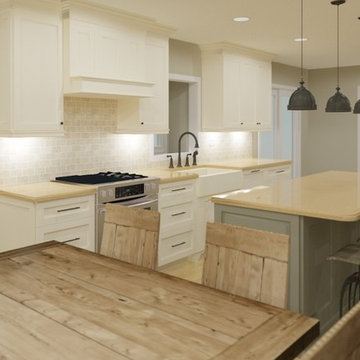
3D rendering for this project.
Example of a large country l-shaped dark wood floor eat-in kitchen design with an undermount sink, flat-panel cabinets, beige cabinets, quartz countertops, gray backsplash, glass tile backsplash, stainless steel appliances, an island and beige countertops
Example of a large country l-shaped dark wood floor eat-in kitchen design with an undermount sink, flat-panel cabinets, beige cabinets, quartz countertops, gray backsplash, glass tile backsplash, stainless steel appliances, an island and beige countertops
 ArchiCGI 3D Rendering
Photorealistic 3D modeling for office chairs turned a product image into a jaw-dropping furniture visual. Just look at the cold color scheme! White minimalist interior made a gorgeous background for a lifestyle! Want to see more? Check out our portfolio!



 Revival House
A classic, transitional remodel in Medina, MN! A stunning white kitchen is sure to catch your eye, and even more so with the trending touch of color on the large, blue painted island.
Scott Amundson Photography, LLC
144