
Search results for "Render" in Home Design Ideas


 ArchiCGI 3D Rendering
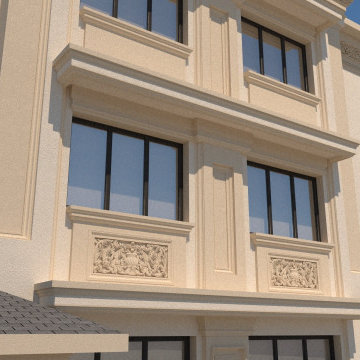
Using limited spaces for multiple purposes is always a challenging task for a designer. However, the 3D visualization, performed by Archicgi, helps to highlight the strong sides of this design idea.

 Reno Bible
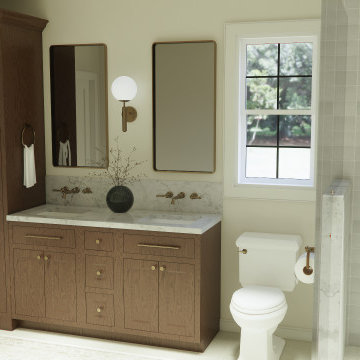
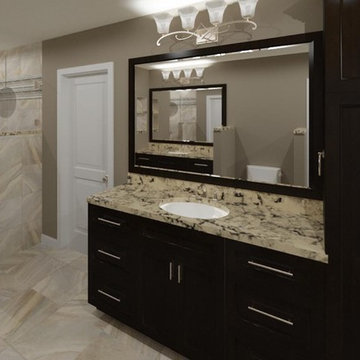
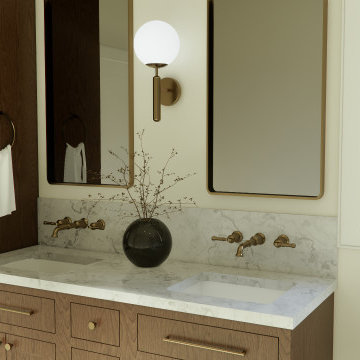
A Conceptual rendering shows you what all of your finishes and fixtures will look like in one space. This layout may not reflect your washroom layout, but we can provide you with a dimensioned rendering that will show you how these finishes and fixtures will look in your washroom.
Find the right local pro for your project

 Carroll's Coatings
Example of a mid-sized minimalist two-story brick house exterior design in Melbourne
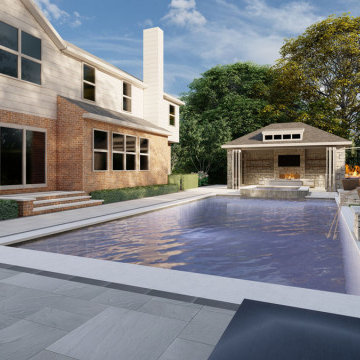
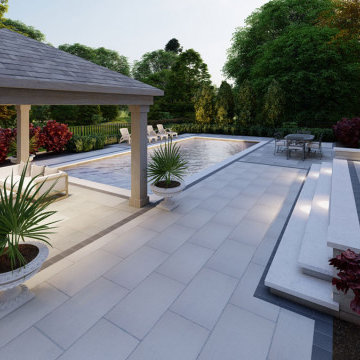
 Ventures Design
Example of a large backyard concrete paver and rectangular pool house design in Detroit
Sponsored
Columbus, OH

Trish Takacs Design
Award Winning & Highly Skilled Kitchen & Bath Designer in Columbus
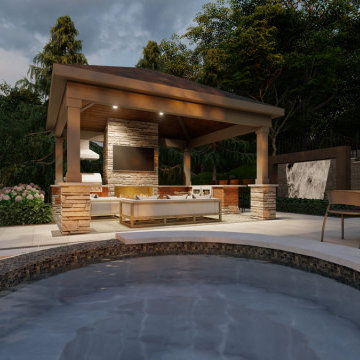
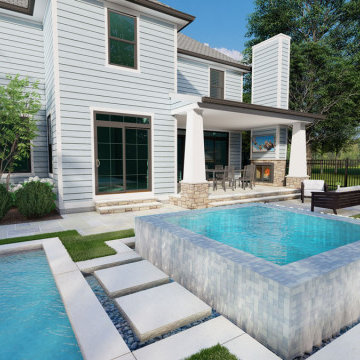
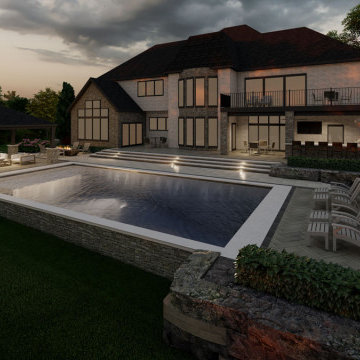 Ventures Design
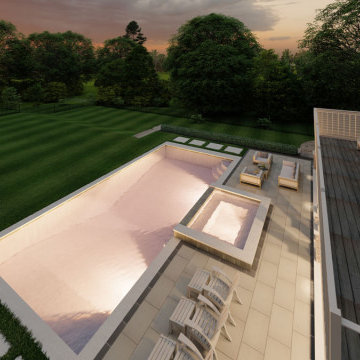
Pool landscaping - large backyard concrete paver and rectangular pool landscaping idea in Detroit
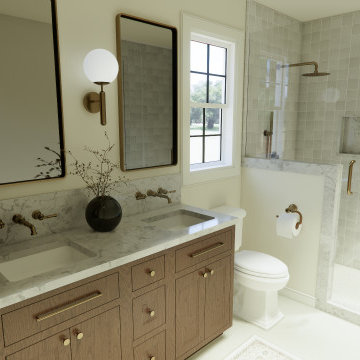
 Reno Bible
A Conceptual rendering shows you what all of your finishes and fixtures will look like in one space. This layout may not reflect your washroom layout, but we can provide you with a dimensioned rendering that will show you how these finishes and fixtures will look in your washroom.

 Jas-Am, Inc.
Rendering of the beautiful Tom Giblin design.
Inspiration for a large two-story brick exterior home remodel in Charlotte
Inspiration for a large two-story brick exterior home remodel in Charlotte
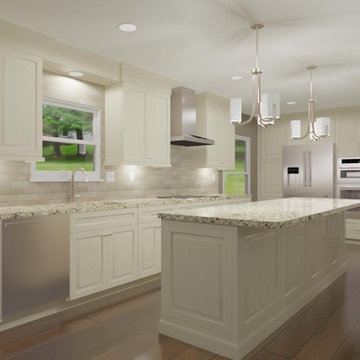
 Reno Bible
A Conceptual rendering shows you what all of your finishes and fixtures will look like in one space. This layout may not reflect your kitchen layout, but we can provide you with a dimensioned rendering that will show you how these finishes and fixtures will look in your kitchen.



 Vscape - Outdoor Design
3d rendering for a landscape design project in Claremont, CA.
Design ideas for a small mediterranean drought-tolerant and full sun front yard concrete paver and wood fence garden path in Los Angeles for spring.
Design ideas for a small mediterranean drought-tolerant and full sun front yard concrete paver and wood fence garden path in Los Angeles for spring.



Sponsored
Columbus, OH
Trish Takacs Design
Award Winning & Highly Skilled Kitchen & Bath Designer in Columbus

 Nathan Taylor for Obelisk Home
Preliminary architecture renderings were given to Obelisk Home with a challenge. The homeowners needed us to create an unusual but family friendly home, but also a home-based business functioning environment. Working with the architect, modifications were made to incorporate the desired functions for the family. Starting with the exterior, including landscape design, stone, brick and window selections a one-of-a-kind home was created. Every detail of the interior was created with the homeowner and the Obelisk Home design team.
Furnishings, art, accessories, and lighting were provided through Obelisk Home. We were challenged to incorporate existing furniture. So the team repurposed, re-finished and worked these items into the new plan. Custom paint colors and upholstery were purposely blended to add cohesion. Custom light fixtures were designed and manufactured for the main living areas giving the entire home a unique and personal feel.
Photos by Jeremy Mason McGraw

38