
Search results for "Render" in Home Design Ideas

 De Mattei Construction
The front entry includes a built-in bench and storage for the family's shoes. Photographer: Tyler Chartier
Mid-sized 1960s dark wood floor foyer photo in San Francisco with a dark wood front door and white walls
Mid-sized 1960s dark wood floor foyer photo in San Francisco with a dark wood front door and white walls
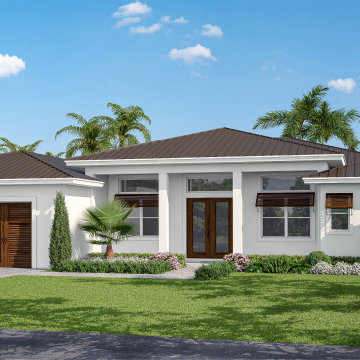
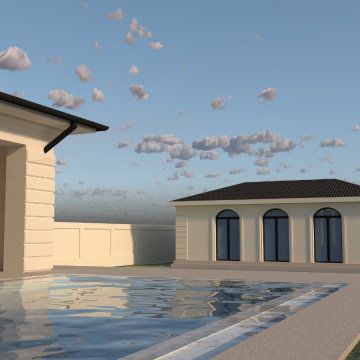
 Xpress Rendering
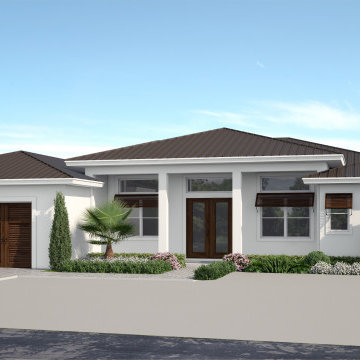
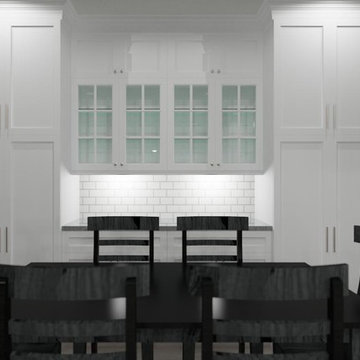
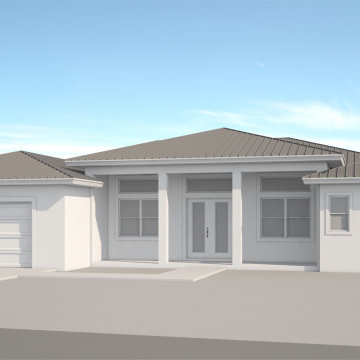
Explore the transformation of an architectural design from its initial 3D modeling phase to a fully-realized, photo-realistic 3D render. This series of images showcases the meticulous process involved in turning a digital blueprint into a vibrant, lifelike visualization. From foundational geometry to the application of textures, lighting, and shadows, each step reveals the attention to detail that goes into creating compelling renderings that bring architectural visions to life.

 La Marco Homes
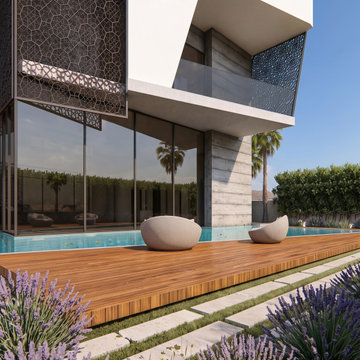
A rendering of a 3,800 square foot contemporary home currently under construction by La Marco Homes, located in downtown Birmingham, MI.
Mid-sized minimalist white two-story stucco house exterior photo in Detroit with a shingle roof
Mid-sized minimalist white two-story stucco house exterior photo in Detroit with a shingle roof
Find the right local pro for your project
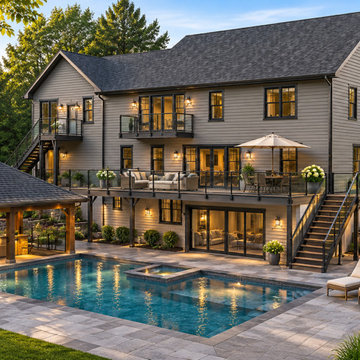
 Concept 21 LLC
Custom home design.
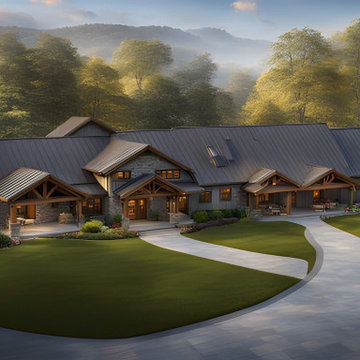
Note: These images are based on our clients' designs and our 3D models created in SketchUp. We used AI-assisted enhancements to create more realistic renderings and add landscaping elements.
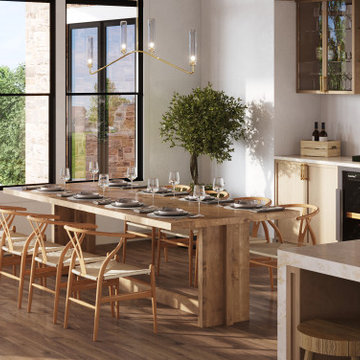
 Applet3d
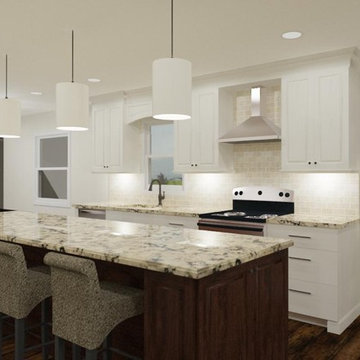
Light wood cabinets create a welcoming atmosphere, while smooth marble surfaces exude sophistication.
Dining room - dining room idea in Philadelphia
Dining room - dining room idea in Philadelphia


Sponsored
Columbus, OH

Trish Takacs Design
Award Winning & Highly Skilled Kitchen & Bath Designer in Columbus


 Yantram Animation Studio
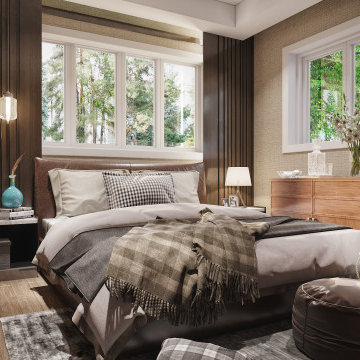
Interior Renderings: Our interior renderings showcase the finer details of your designs, including furniture, materials, lighting, and decor. With a keen eye for aesthetics and a deep understanding of spatial composition, we bring your interior visions to life, allowing you to present your ideas with clarity and impact.


 Redevine LLC
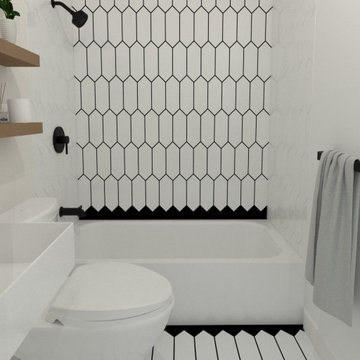
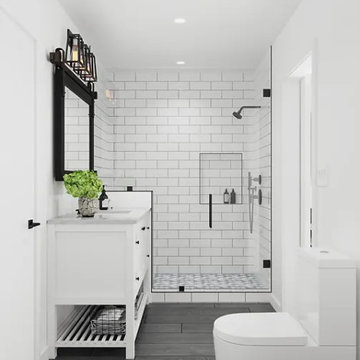
Our client gravitated toward black and white bathrooms. They wanted to see a couple options with a few unique design elements to give a more personalized touch.

 Xpress Rendering
Explore the transformation of an architectural design from its initial 3D modeling phase to a fully-realized, photo-realistic 3D render. This series of images showcases the meticulous process involved in turning a digital blueprint into a vibrant, lifelike visualization. From foundational geometry to the application of textures, lighting, and shadows, each step reveals the attention to detail that goes into creating compelling renderings that bring architectural visions to life.
Sponsored
Columbus, OH
Trish Takacs Design
Award Winning & Highly Skilled Kitchen & Bath Designer in Columbus
 Xpress Rendering
Explore the transformation of an architectural design from its initial 3D modeling phase to a fully-realized, photo-realistic 3D render. This series of images showcases the meticulous process involved in turning a digital blueprint into a vibrant, lifelike visualization. From foundational geometry to the application of textures, lighting, and shadows, each step reveals the attention to detail that goes into creating compelling renderings that bring architectural visions to life.
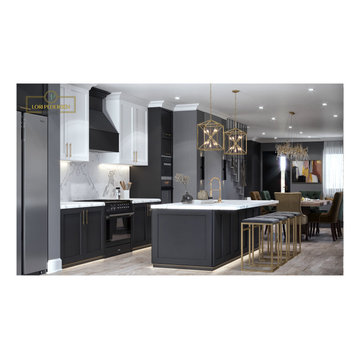
 Lori Pedersen Home
This 3D Rendering was created as part of a full redesign/remodelling of a downtown home. The project includes a new kitchen, dining + living area, guest bedroom, as well as the building of a new alleyway home, and backyard landscaping. The client has approved these designs, and construction will start soon!


Sponsored
Columbus, OH
Trish Takacs Design
Award Winning & Highly Skilled Kitchen & Bath Designer in Columbus


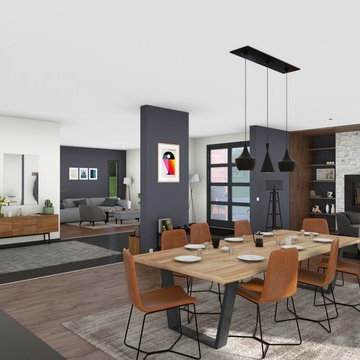
 Cedreo - 3D home design software
Living spaces designed and rendered with Cedreo.
Living room - modern living room idea
Living room - modern living room idea
45