
Search results for "Rendered" in Home Design Ideas
 VA Renderings
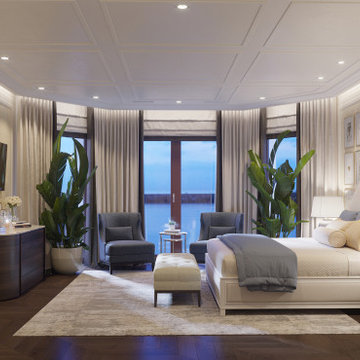
3D interior renderings of a Bedroom Suite in a private residence
Inspiration for a large timeless master bedroom remodel in Tampa with beige walls
Inspiration for a large timeless master bedroom remodel in Tampa with beige walls

 3D Rendering services in Dubai, UAE
3D Visualization of Private Residences, in Dubai United Arab Emirates. more: http://www.ibtisaam.com
 Services Rendered Interior Design
Stephani Buchman Photography
Example of a trendy home design design in Toronto
Example of a trendy home design design in Toronto
Find the right local pro for your project
 MR RENDERING
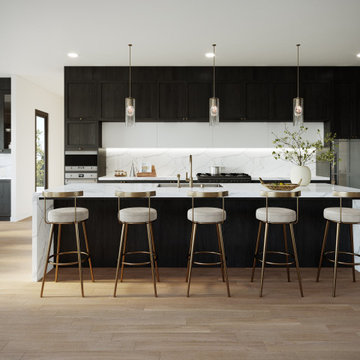
Sleek contemporary kitchen in New Jersey with dark cabinetry, white countertops, and stylish pendant lighting.
Kitchen - modern kitchen idea
Kitchen - modern kitchen idea
 Services Rendered Interior Design
Example of a small trendy kitchen design in Toronto with shaker cabinets

 D. W. Chase RA
Example of a small arts and crafts yellow two-story concrete fiberboard house exterior design with a hip roof and a shingle roof

Sponsored
Columbus, OH

Trish Takacs Design
Award Winning & Highly Skilled Kitchen & Bath Designer in Columbus
 Services Rendered Interior Design
Stephani Buchman
Inspiration for a transitional family room remodel in Toronto
Inspiration for a transitional family room remodel in Toronto

 ArchiCGI 3D Rendering
3ds max architectural visualization is a sure way to ace any interior design presentation. For instead of talking, showing clients drawings and sketches and saying “You’ll see that too at some point”, you have a tangible proof for all your words – photorealistic 3D renderings. Such as these ones, showing a child’s room project – a truly comfortable and magical place. And so cool!
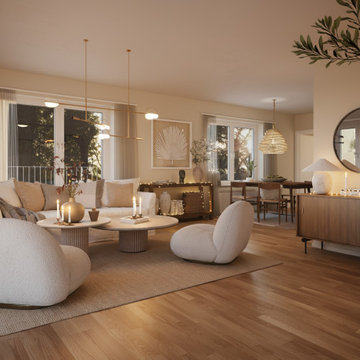 MR RENDERING
Bright Scandinavian living room with wooden flooring, neutral tones, and soft natural lighting
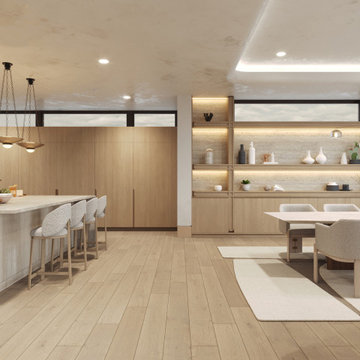
 Xpress Rendering
This project captures the essence of quiet luxury and seamless indoor-outdoor living. Each room is designed to highlight the surrounding ocean views, with a palette of warm neutrals, tactile textures, and organic forms.
From the freestanding tub framed by sea-blue horizons to the layered lighting in the kitchen and the airy openness of the master bedroom, every space flows effortlessly, inviting relaxation and balance.
The materials — soft woods, natural stone, and textured textiles — reinforce the sense of calm, while large windows and thoughtful layouts let the light and views become part of the design narrative.
Crafted by Xpress Rendering, this project reflects a harmonious blend of serenity, functionality, and emotional connection to place.
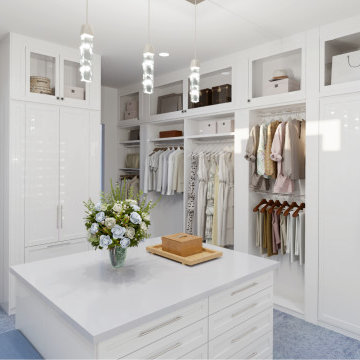 Xpress Rendering
This luxurious walk-in closet is a perfect blend of functionality and elegance. Featuring crisp white cabinetry, warm wood accents, and ambient lighting, it maximizes space while exuding sophistication. The addition of a soft blue carpet brings warmth, making it a cozy yet stylish retreat. This hyper-realistic 3D rendering helps clients visualize every detail before making final decisions—turning design ideas into reality with precision.
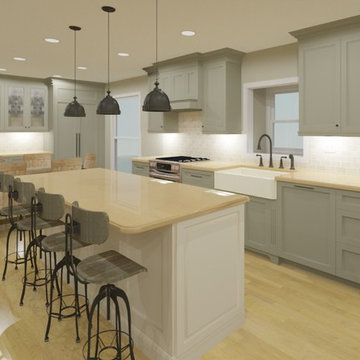
Sponsored
Columbus, OH
Trish Takacs Design
Award Winning & Highly Skilled Kitchen & Bath Designer in Columbus

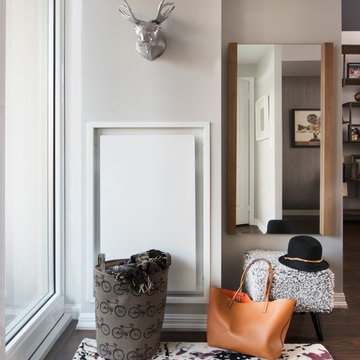 Services Rendered Interior Design
Stephani Buchman Photography
Home design - contemporary home design idea in Toronto
Home design - contemporary home design idea in Toronto
 3D Rendering services in Dubai, UAE
3D Visualization of Private Residences, in Dubai United Arab Emirates. more: http://www.ibtisaam.com
 Services Rendered Interior Design
Valerie Wilcox Photography
Example of a large transitional guest carpeted and beige floor bedroom design in Toronto with gray walls and no fireplace
Example of a large transitional guest carpeted and beige floor bedroom design in Toronto with gray walls and no fireplace
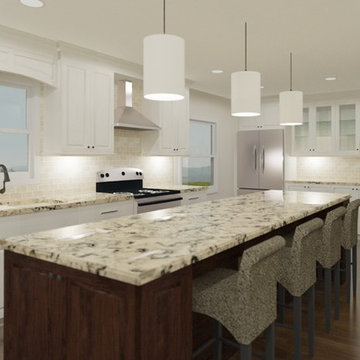
Sponsored
Columbus, OH
Trish Takacs Design
Award Winning & Highly Skilled Kitchen & Bath Designer in Columbus
 ArchiCGI 3D Rendering
3ds max architectural visualization is a sure way to ace any interior design presentation. For instead of talking, showing clients drawings and sketches and saying “You’ll see that too at some point”, you have a tangible proof for all your words – photorealistic 3D renderings. Such as these ones, showing a child’s room project – a truly comfortable and magical place. And so cool!
 Xpress Rendering
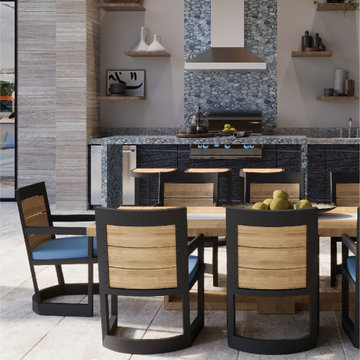
This 3D rendering showcases a harmonious blend of wood textures, polished flooring, and a statement tile backsplash. The open-concept layout allows for seamless transitions between grilling, dining, and relaxation, giving homeowners and industry professionals a glimpse of how materials and finishes work together in a functional yet stylish environment.
Style: Modern Rustic
159