
Search results for "Rendered" in Home Design Ideas


 Klopf Architecture
, Arterra Landscape Architects and Henry Calvert of Calvert Ventures Designed and built a new warm, modern, Eichler-inspired, open, indoor-outdoor home on a deeper-than-usual San Mateo Highlands property where an original Eichler house had burned to the ground.
The owners wanted multi-generational living and larger spaces than the original home offered, but all parties agreed that the house should respect the neighborhood and blend in stylistically with the other Eichlers. At first the Klopf team considered re-using what little was left of the original home and expanding on it. But after discussions with the owner and builder, all parties agreed that the last few remaining elements of the house were not practical to re-use, so Klopf Architecture designed a new home that pushes the Eichler approach in new directions.
One disadvantage of Eichler production homes is that the house designs were not optimized for each specific lot. A new custom home offered the team a chance to start over. In this case, a longer house that opens up sideways to the south fit the lot better than the original square-ish house that used to open to the rear (west). Accordingly, the Klopf team designed an L-shaped “bar” house with a large glass wall with large sliding glass doors that faces sideways instead of to the rear like a typical Eichler. This glass wall opens to a pool and landscaped yard designed by Arterra Landscape Architects.
Driving by the house, one might assume at first glance it is an Eichler because of the horizontality, the overhanging flat roof eaves, the dark gray vertical siding, and orange solid panel front door, but the house is designed for the 21st Century and is not meant to be a “Likeler.” You won't see any posts and beams in this home. Instead, the ceiling decking is a western red cedar that covers over all the beams. Like Eichlers, this cedar runs continuously from inside to out, enhancing the indoor / outdoor feeling of the house, but unlike Eichlers it conceals a cavity for lighting, wiring, and insulation. Ceilings are higher, rooms are larger and more open, the master bathroom is light-filled and more generous, with a separate tub and shower and a separate toilet compartment, and there is plenty of storage. The garage even easily fits two of today's vehicles with room to spare.
A massive 49-foot by 12-foot wall of glass and the continuity of materials from inside to outside enhance the inside-outside living concept, so the owners and their guests can flow freely from house to pool deck to BBQ to pool and back.
During construction in the rough framing stage, Klopf thought the front of the house appeared too tall even though the house had looked right in the design renderings (probably because the house is uphill from the street). So Klopf Architecture paid the framer to change the roofline from how we had designed it to be lower along the front, allowing the home to blend in better with the neighborhood. One project goal was for people driving up the street to pass the home without immediately noticing there is an "imposter" on this lot, and making that change was essential to achieve that goal.
This 2,606 square foot, 3 bedroom, 3 bathroom Eichler-inspired new house is located in San Mateo in the heart of the Silicon Valley.
Klopf Architecture Project Team: John Klopf, AIA, Klara Kevane
Landscape Architect: Arterra Landscape Architects
Contractor: Henry Calvert of Calvert Ventures
Photography ©2016 Mariko Reed
Location: San Mateo, CA
Year completed: 2016


Find the right local pro for your project
 JAL Residential Design
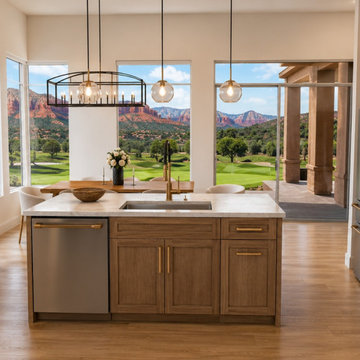
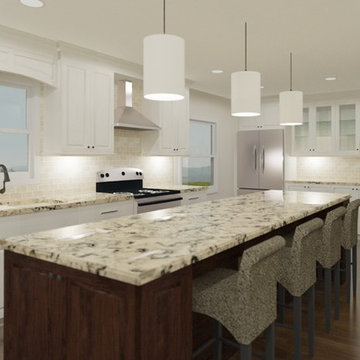
Interior design rendering by John Lynch, JAL Residential Design. Kitchen island overlooking the dining room and landscape. Explore our approach to materials, natural light and practical space planning.
 JAL Residential Design
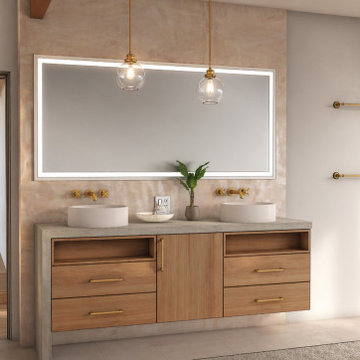
Interior design rendering by John Lynch, JAL Residential Design. Floating wood vanity with twin vessel sinks. Explore our approach to materials, natural light and practical space planning.
 JAL Residential Design
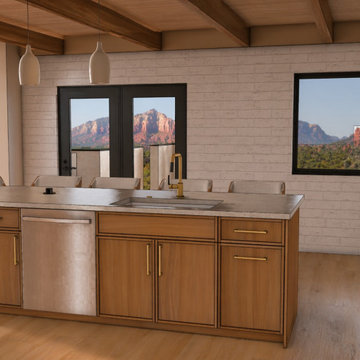
Interior design rendering by John Lynch, JAL Residential Design. Kitchen island beneath exposed timber beams. Explore our approach to materials, natural light and practical space planning.
 Marquis Fine Cabinetry
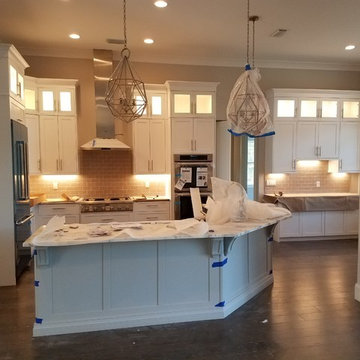
Job in progress. Our installers are the best in the industry. You have our support in every step of your kitchen design, build and installation process.



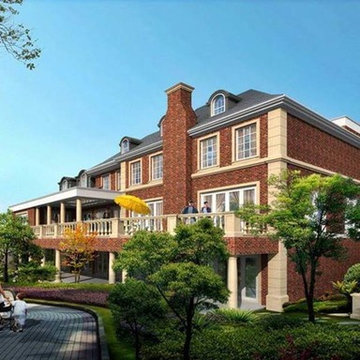
 Yantram Animation Studio
Yantram Studio is experts in the field of Architectural Services. Our 3D architectural visualization allow viewers to see how making the building, the external outlook, landscape and environment, interior, lighting, accessories and furniture with bright colours and realistic rendering.
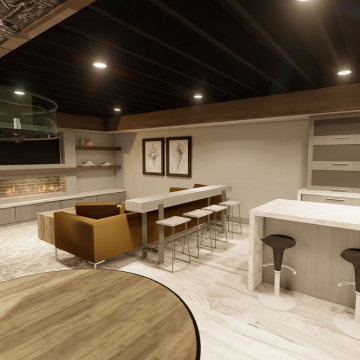
 Ventures Design
Inspiration for a large underground light wood floor, gray floor, exposed beam and brick wall basement remodel in Detroit with a bar, white walls, a standard fireplace and a brick fireplace
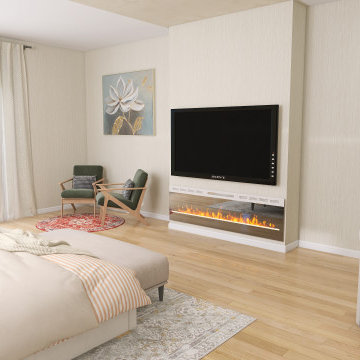
 WM Architects
Interior rendering of the primary bedroom sitting area in the Pacific Palisades pre-approved home plan. The suite includes a comfortable lounge area, a linear fireplace with a wall-mounted television, warm wood flooring, and large glazed doors providing natural light and outdoor views.
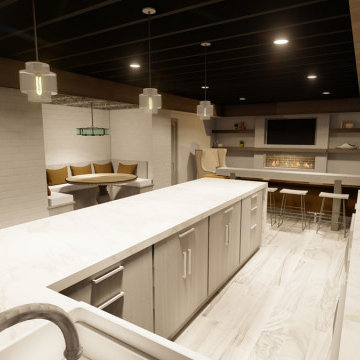 Ventures Design
Large underground light wood floor, gray floor, exposed beam and brick wall basement photo in Detroit with a bar, white walls, a standard fireplace and a brick fireplace

Sponsored
Columbus, OH

Trish Takacs Design
Award Winning & Highly Skilled Kitchen & Bath Designer in Columbus
 JAL Residential Design
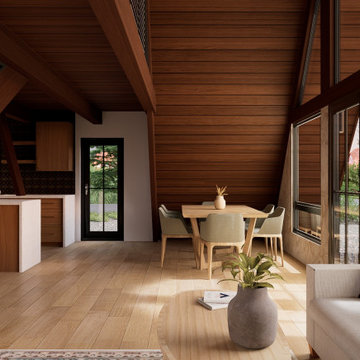
Interior design rendering by John Lynch, JAL Residential Design. A-frame dining area beside tall windows. Explore our approach to materials, natural light and practical space planning.
 JAL Residential Design
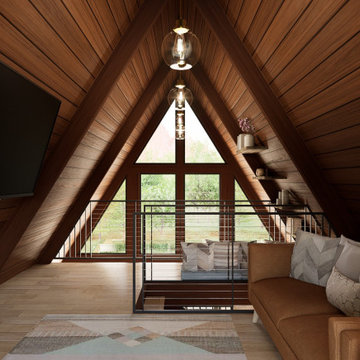
Interior design rendering by John Lynch, JAL Residential Design. Loft sitting room beneath the A-frame roof. Explore our approach to materials, natural light and practical space planning.
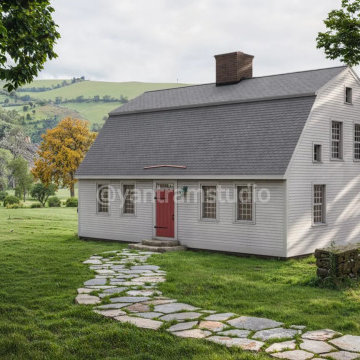
 Yantram Architectural design studio
Yantram Studio offers exceptional 3D architectural visualization services for barn houses set in serene green environments and surrounded by majestic mountains. Located in Ahmedabad, Gujarat, we specialize in creating immersive visualizations that bring rustic charm to life while blending modern design elements. Our expert team crafts detailed renders showcasing sustainable architecture harmonizing with natural landscapes. Perfect for residential or retreat projects, our designs capture the essence of tranquility and eco-friendliness. Transform your vision into reality with Yantram’s innovative solutions.
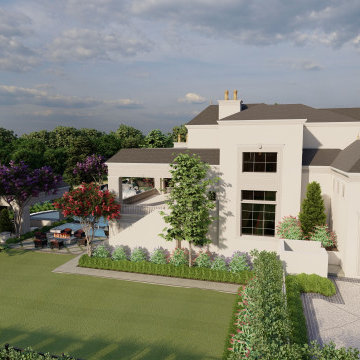
 Fratantoni Luxury Estates Design/Build/Remodeling
Luxury home rendering featuring a courtyard, the front fountain, and a circular driveway.
Sponsored
Columbus, OH
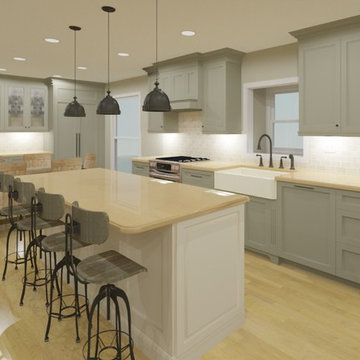
Trish Takacs Design
Award Winning & Highly Skilled Kitchen & Bath Designer in Columbus
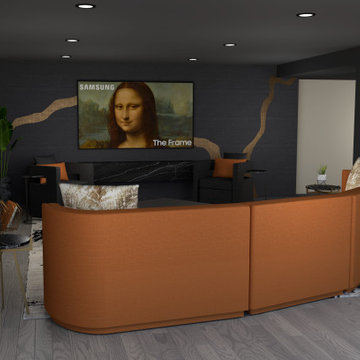

 Ventures Design
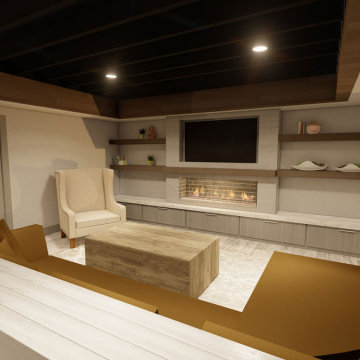
Large underground light wood floor, gray floor, exposed beam and brick wall basement photo in Detroit with a bar, white walls, a standard fireplace and a brick fireplace
 GMF+ASSOCIATES architects
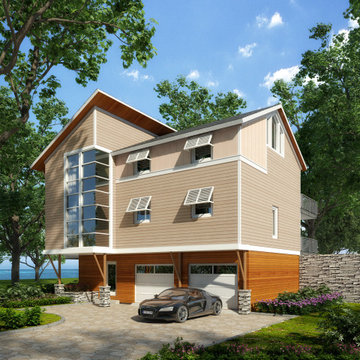
This is a photo realistic rendering of the proposed house design. The rear foundation is partially built into the crest of a natural dune on a shoreline site on the Chesapeake Bay. The front of the house is on a narrow street that faces a lake shore. It is a spectacular site, well worth the effort it took to get permit approval. The two-story curtain wall glass corner is a significant attraction to the curb appeal of this design. The structural support of the corner rests inside the glass wall such that the exterior glass is seamless for dramatic exterior architectural effect and exciting interior dynamics.
65