
Search results for "Rendering" in Home Design Ideas

 VA Renderings
3D interior renderings of a Closet in a private residence
Example of a large classic gender-neutral carpeted and beige floor walk-in closet design in Tampa with recessed-panel cabinets and medium tone wood cabinets
Example of a large classic gender-neutral carpeted and beige floor walk-in closet design in Tampa with recessed-panel cabinets and medium tone wood cabinets
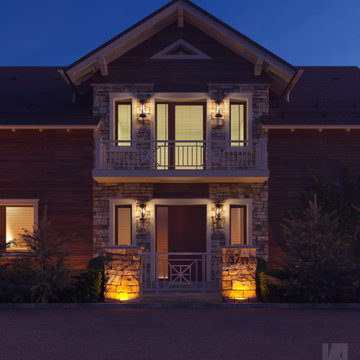 VA Renderings
3d exterior rendering of a private residence.
Inspiration for a large timeless two-story wood house exterior remodel in Houston with a shingle roof and a gray roof
Inspiration for a large timeless two-story wood house exterior remodel in Houston with a shingle roof and a gray roof
 VA Renderings
3D interior renderings of a Living room in a private residence
Large elegant dark wood floor and black floor living room photo in Houston with beige walls
Large elegant dark wood floor and black floor living room photo in Houston with beige walls
Find the right local pro for your project
 VA Renderings
3d interior rendering of a traditional-style living room.
Example of a mid-sized classic open concept medium tone wood floor, brown floor, coffered ceiling and wallpaper living room design in Houston with beige walls, a standard fireplace, a stone fireplace and a wall-mounted tv
Example of a mid-sized classic open concept medium tone wood floor, brown floor, coffered ceiling and wallpaper living room design in Houston with beige walls, a standard fireplace, a stone fireplace and a wall-mounted tv
 VA Renderings
3d interior rendering of a Guest Bathroom in a private residence
Bathroom - mid-sized traditional beige tile and marble tile marble floor, beige floor and single-sink bathroom idea in Houston with flat-panel cabinets, brown cabinets, a wall-mount toilet, beige walls, an undermount sink, marble countertops, a hinged shower door, beige countertops, a niche and a built-in vanity
Bathroom - mid-sized traditional beige tile and marble tile marble floor, beige floor and single-sink bathroom idea in Houston with flat-panel cabinets, brown cabinets, a wall-mount toilet, beige walls, an undermount sink, marble countertops, a hinged shower door, beige countertops, a niche and a built-in vanity
 VA Renderings
3d interior rendering of a Guest Bathroom in a private residence
Example of a mid-sized classic beige tile and marble tile marble floor, beige floor and single-sink bathroom design in Houston with flat-panel cabinets, brown cabinets, a wall-mount toilet, beige walls, an undermount sink, marble countertops, a hinged shower door, beige countertops, a niche and a built-in vanity
Example of a mid-sized classic beige tile and marble tile marble floor, beige floor and single-sink bathroom design in Houston with flat-panel cabinets, brown cabinets, a wall-mount toilet, beige walls, an undermount sink, marble countertops, a hinged shower door, beige countertops, a niche and a built-in vanity
 VA Renderings
3d interior rendering of a traditional-style staircase with two colored marble for treads and risers.
Entryway - mid-sized traditional marble floor, multicolored floor and wall paneling entryway idea in Houston with beige walls and a glass front door
Entryway - mid-sized traditional marble floor, multicolored floor and wall paneling entryway idea in Houston with beige walls and a glass front door



 VA Renderings
3D interior renderings of a Closet in a private residence
Walk-in closet - large traditional gender-neutral carpeted and beige floor walk-in closet idea in Tampa with recessed-panel cabinets and medium tone wood cabinets
Walk-in closet - large traditional gender-neutral carpeted and beige floor walk-in closet idea in Tampa with recessed-panel cabinets and medium tone wood cabinets
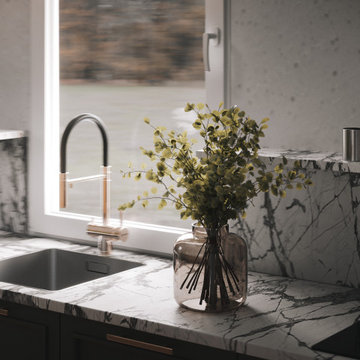
 User
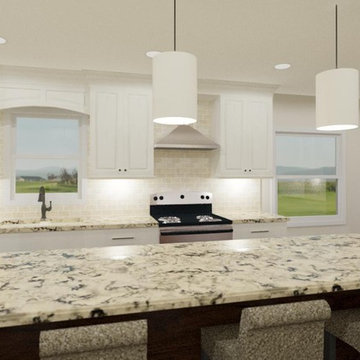
UserThis project was both designed and visualized by Render Services Studio. The modern farmhouse kitchen and living room concept combines contemporary design with warm wooden details and Scandinavian-inspired lightness. Through photorealistic 3D rendering, we presented not only the final atmosphere of the space but also our own design vision, showing how functionality and aesthetics can work together.
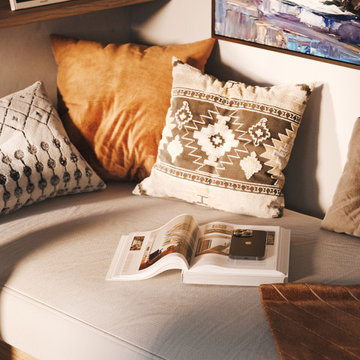 User
UserThis project was both designed and visualized by Render Services Studio. The modern farmhouse kitchen and living room concept combines contemporary design with warm wooden details and Scandinavian-inspired lightness. Through photorealistic 3D rendering, we presented not only the final atmosphere of the space but also our own design vision, showing how functionality and aesthetics can work together.
 VA Renderings
3d interior rendering of a traditional-style staircase with two colored marble for treads and risers.
Example of a mid-sized classic marble floor, white floor and wall paneling entryway design in Houston with beige walls and a glass front door
Example of a mid-sized classic marble floor, white floor and wall paneling entryway design in Houston with beige walls and a glass front door
 YouSee
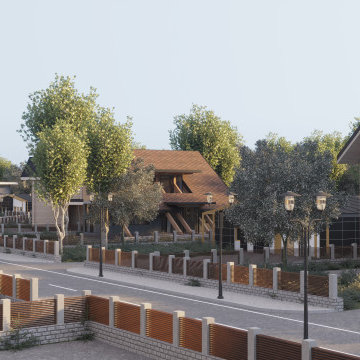
3D visualization of a modern village.
Large stained glass windows and flat roofs are the centre of this particular concept, giving the village that contemporary look.
Sponsored
Columbus, OH

Trish Takacs Design
Award Winning & Highly Skilled Kitchen & Bath Designer in Columbus
 VA Renderings

3d interior rendering of Laundry room
Laundry closet - mid-sized transitional porcelain tile laundry closet idea in Houston with a farmhouse sink, raised-panel cabinets, gray cabinets, white walls, a side-by-side washer/dryer and white countertops
Laundry closet - mid-sized transitional porcelain tile laundry closet idea in Houston with a farmhouse sink, raised-panel cabinets, gray cabinets, white walls, a side-by-side washer/dryer and white countertops
 YouSee
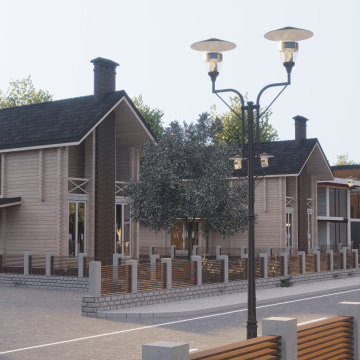
3D visualization of a modern village.
Large stained glass windows and flat roofs are the centre of this particular concept, giving the village that contemporary look.
 VA Renderings

3d interior rendering of a two-level foyer in a traditional private residence.
Entryway - large marble floor and white floor entryway idea in Houston with beige walls and a dark wood front door
Entryway - large marble floor and white floor entryway idea in Houston with beige walls and a dark wood front door
 VA Renderings

3d interior rendering of a traditional-style living room.
Mid-sized elegant open concept medium tone wood floor, brown floor, coffered ceiling and wallpaper living room photo in Houston with beige walls, a standard fireplace, a stone fireplace and a wall-mounted tv
Mid-sized elegant open concept medium tone wood floor, brown floor, coffered ceiling and wallpaper living room photo in Houston with beige walls, a standard fireplace, a stone fireplace and a wall-mounted tv
Sponsored
Columbus, OH
Trish Takacs Design
Award Winning & Highly Skilled Kitchen & Bath Designer in Columbus
 VA Renderings
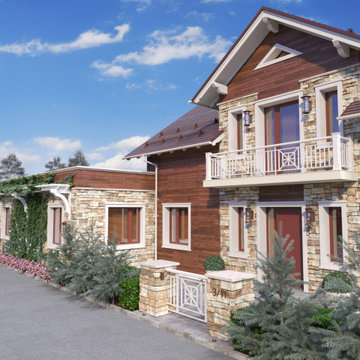
3d exterior rendering of a private residence.
Large traditional two-story wood house exterior idea in Houston with a shingle roof and a gray roof
Large traditional two-story wood house exterior idea in Houston with a shingle roof and a gray roof
 VA Renderings

3D interior renderings of a Closet in a private residence
Example of a large classic gender-neutral carpeted and beige floor walk-in closet design in Tampa with recessed-panel cabinets and medium tone wood cabinets
Example of a large classic gender-neutral carpeted and beige floor walk-in closet design in Tampa with recessed-panel cabinets and medium tone wood cabinets
 VA Renderings

3d interior rendering of a Guest Bedroom. Dark custom furniture option.
Inspiration for a large timeless guest dark wood floor, brown floor and wallpaper bedroom remodel in Houston with brown walls
Inspiration for a large timeless guest dark wood floor, brown floor and wallpaper bedroom remodel in Houston with brown walls
31