
Search results for "Rendering" in Home Design Ideas
 VA Renderings

3d interior rendering of a traditional-style staircase with two colored marble for treads and risers.
Mid-sized elegant marble floor, multicolored floor and wall paneling entryway photo in Houston with beige walls and a glass front door
Mid-sized elegant marble floor, multicolored floor and wall paneling entryway photo in Houston with beige walls and a glass front door
 VA Renderings

3d interior rendering of a traditional-style living room.
Mid-sized elegant open concept medium tone wood floor, brown floor, coffered ceiling and wallpaper living room photo in Houston with beige walls, a standard fireplace, a stone fireplace and a wall-mounted tv
Mid-sized elegant open concept medium tone wood floor, brown floor, coffered ceiling and wallpaper living room photo in Houston with beige walls, a standard fireplace, a stone fireplace and a wall-mounted tv
 VA Renderings

3D interior renderings of a Bedroom Suite in a private residence
Example of a large classic master coffered ceiling and wallpaper bedroom design in Tampa with beige walls
Example of a large classic master coffered ceiling and wallpaper bedroom design in Tampa with beige walls
Find the right local pro for your project
 YouSee
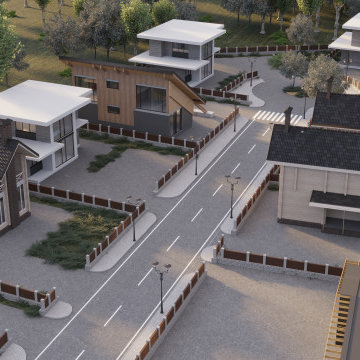
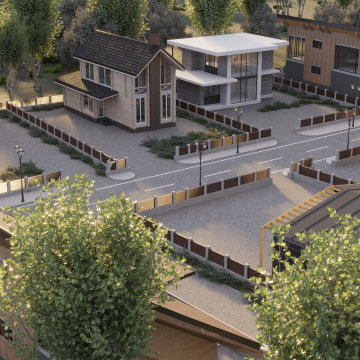
3D visualization of a modern village.
Large stained glass windows and flat roofs are the centre of this particular concept, giving the village that contemporary look.
 VA Renderings

3D interior renderings of a Bedroom Suite in a private residence
Mid-sized elegant master dark wood floor, brown floor, coffered ceiling and wallpaper bedroom photo in Tampa with beige walls
Mid-sized elegant master dark wood floor, brown floor, coffered ceiling and wallpaper bedroom photo in Tampa with beige walls
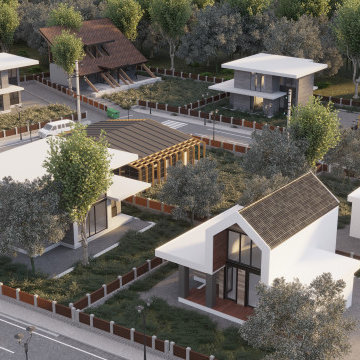 YouSee
3D visualization of a modern village.
Large stained glass windows and flat roofs are the centre of this particular concept, giving the village that contemporary look.
 VA Renderings
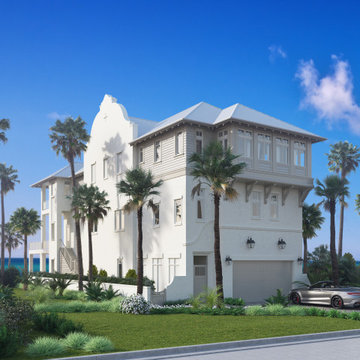
3D exterior rendering of a beachfront residence. Architecture by Chancey Design Partnership
Large coastal gray three-story stucco house exterior idea in Tampa with a metal roof and a gray roof
Large coastal gray three-story stucco house exterior idea in Tampa with a metal roof and a gray roof
Sponsored
Columbus, OH

Trish Takacs Design

Award Winning & Highly Skilled Kitchen & Bath Designer in Columbus

 YouSee
3D visualization of a modern village.
Large stained glass windows and flat roofs are the centre of this particular concept, giving the village that contemporary look.
 User
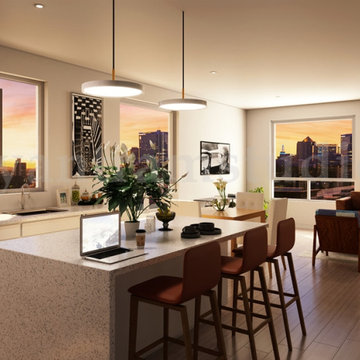
UserProject 65 :- Creative Design of Community Apartments
Client: - 891. Anna
Location: - New York - USA
Yantram Architectural Rendering Studio is one stop solutions for modern kitchen interior design. We offer high quality 3D Interior Rendering services as per client’s requirements. We also offering Residential and Commercial and Industrial 3D Visualization Interior Rendering and Exterior Rendering services with innovative decorative ideas and make sure that we satisfy client's needs.
 VA Renderings


3D interior renderings of a Closet in a private residence
Example of a large classic gender-neutral carpeted and beige floor walk-in closet design in Tampa with recessed-panel cabinets and medium tone wood cabinets
Example of a large classic gender-neutral carpeted and beige floor walk-in closet design in Tampa with recessed-panel cabinets and medium tone wood cabinets
 VA Renderings
3D interior renderings of a Closet in a private residence
Large elegant gender-neutral carpeted and beige floor walk-in closet photo in Tampa with recessed-panel cabinets and medium tone wood cabinets
Large elegant gender-neutral carpeted and beige floor walk-in closet photo in Tampa with recessed-panel cabinets and medium tone wood cabinets
 VA Renderings

3d interior rendering of a traditional-style staircase with two colored marble for treads and risers.
Mid-sized elegant marble floor, multicolored floor and wall paneling entryway photo in Houston with beige walls and a glass front door
Mid-sized elegant marble floor, multicolored floor and wall paneling entryway photo in Houston with beige walls and a glass front door


 VA Renderings
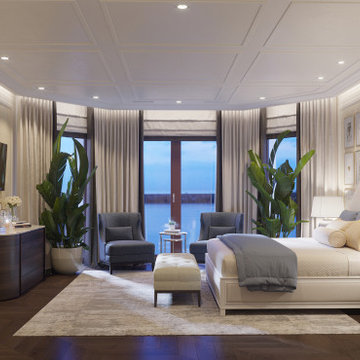
3D interior renderings of a Bedroom Suite in a private residence
Inspiration for a large timeless master bedroom remodel in Tampa with beige walls
Inspiration for a large timeless master bedroom remodel in Tampa with beige walls
 VA Renderings

3D interior renderings of a Closet in a private residence
Inspiration for a large timeless gender-neutral carpeted and beige floor walk-in closet remodel in Tampa with recessed-panel cabinets and medium tone wood cabinets
Inspiration for a large timeless gender-neutral carpeted and beige floor walk-in closet remodel in Tampa with recessed-panel cabinets and medium tone wood cabinets
 VA Renderings
3D interior renderings of a Bedroom Suite in a private residence
Bedroom - mid-sized traditional master dark wood floor, brown floor, coffered ceiling and wallpaper bedroom idea in Tampa with beige walls
Bedroom - mid-sized traditional master dark wood floor, brown floor, coffered ceiling and wallpaper bedroom idea in Tampa with beige walls
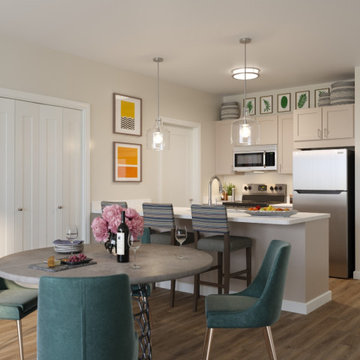 VA Renderings
Interior 3D Rendering of an apartment in an independent senior living community. Designed by Chancey Design Partnership
Mid-sized minimalist laminate floor kitchen/dining room combo photo in Tampa with beige walls
Mid-sized minimalist laminate floor kitchen/dining room combo photo in Tampa with beige walls

 VA Renderings
Project Overview: The Backyard Renovation 3D Rendering project was developed to visually communicate the design intent and vision for a residential outdoor space. The project aimed to provide clear and engaging representations for both the contractor and the homeowner's association, facilitating a shared understanding of the proposed enhancements.
Key Features:
1. New Driveway with Automatic Gates: The design features a contemporary driveway equipped with automated gates, providing convenience and improved security for the property.
2. Exercise Gym with Yoga Area: A dedicated space for fitness activities that includes both a traditional exercise gym and a serene yoga area, encouraging an active and healthy lifestyle.
3. Coffee Station with Juice Bar: This inviting area is designed for relaxation and socialization, featuring a coffee station complemented by a juice bar to enhance outdoor entertaining.
4. Secluded Meditation Space: A tranquil retreat is included, featuring a soothing wall fountain, cold plunge, and sauna, all surrounded by lush tropical vegetation to create an oasis for relaxation and mindfulness.
5. Lush Tropical Vegetation: The landscaping incorporates a variety of tropical plants that enhance privacy, beautify the space, and contribute to the overall calming atmosphere of the outdoor environment.
Project Goals: The main goals of the project were to:
• Visualize the backyard renovation to gain approval from the homeowner’s association.
• Facilitate collaboration with the contractor by providing detailed renderings.
• Create an aesthetically appealing and functional outdoor living space that meets the lifestyle needs of the homeowners.
The 3D renderings successfully encapsulated the vision for the backyard renovation, presenting a harmonious blend of design and functionality. The visualizations served as a critical tool in moving forward with the project, ensuring clarity in communication and direction for all stakeholders involved.

 Vscape - Outdoor Design
3D rendering for a landscape design project in Claremont, CA.
Design ideas for a small mediterranean drought-tolerant and partial sun front yard stone and wood fence landscaping in Los Angeles with a fire pit for spring.
Design ideas for a small mediterranean drought-tolerant and partial sun front yard stone and wood fence landscaping in Los Angeles with a fire pit for spring.
 Vscape - Outdoor Design
3d rendering for a landscape design project in Claremont, CA. - A mixture of drought tolerant plants and grasses with modern look materials make this house the envy of the block
36