
Search results for "Renowned" in Home Design Ideas
Find the right local pro for your project
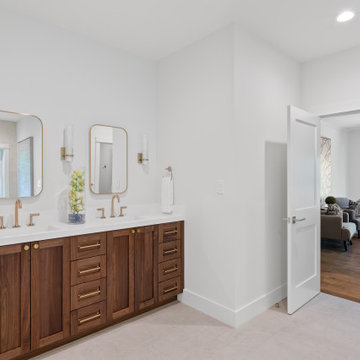
 The Renowned Group
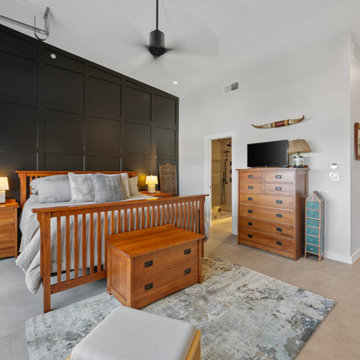
Example of a mid-sized eclectic master porcelain tile and gray floor bedroom design in Dallas with white walls
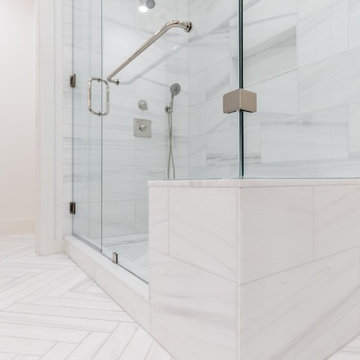
 The Renowned Group
Example of a transitional light wood floor and brown floor powder room design in Dallas with a wall-mount toilet, multicolored walls, a console sink and gray countertops
 The Renowned Group
The countertop is Azul Platino Granite
Example of a mid-sized transitional master bathroom design in Dallas with granite countertops and multicolored countertops
Example of a mid-sized transitional master bathroom design in Dallas with granite countertops and multicolored countertops
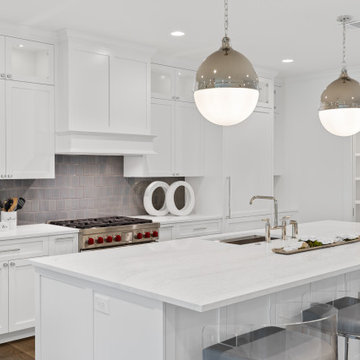
 The Renowned Group
The entertainment center was built to match and complement the kitchen cabinetry. This entertainment center also houses a Zoom-Room Murphy bed,
Small transitional open concept light wood floor living room photo in Dallas with a media wall
Small transitional open concept light wood floor living room photo in Dallas with a media wall
 The Renowned Group
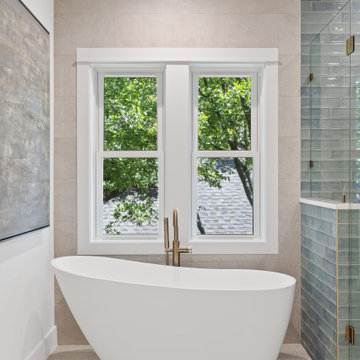
Freestanding bathtub - mid-sized contemporary master white tile and stone slab double-sink freestanding bathtub idea in Dallas with white cabinets, granite countertops and white countertops
 The Renowned Group
Inspiration for a mid-sized contemporary master white tile and stone slab double-sink freestanding bathtub remodel in Dallas with white cabinets, granite countertops and white countertops

 Signature Designs Kitchen | Bath | Interiors
Winner of "HOME OF THE YEAR 2016" San Diego Home and Garden Lifestyles Magazine featuring this great contemporary kitchen remodel in An Irving Gill renovation near Balboa Park stays true to its historic essence.
More about the project.
This young couple has a creative back ground, one being an actor and the other being a teacher who inspires others. They now enjoy a new historical home with amazing touches of modern styling and comforts. The home was designed by renowned architect Irving Gill in 1905 and is on the historical register but it only applies to the exterior of the home. The brick pillar is an original feature from the home's turn-of-the-century stove. The window casings were built to replicate the original Douglas Fir windows as seen on Gill's original plans, and all the molding was redone in his signature flush style as well. The central feature in this kitchen is the Yellow Italian Bertazzoni Range with a single herringbone tiled back splash. The cabinetry is a light gray paired perfectly with a dark "graphite" gray island, and industrial vents at the toe kick enhance the overall look.
Builder Jon Walsh / Kim Grant Architect
Kitchen Design Bonnie Bagley Catlin
Handle free Cabinetry
Signature Designs Kitchen Bath
Cabinetry: Modern Cabinetry
Floors: Existing Fir Wood Floors
Backsplash: Porcelain Tile
Countertops: Quartz
44