
Search results for "Rental suppository" in Home Design Ideas
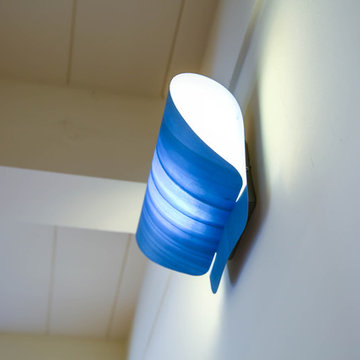
 Lydia Lyons Designs
LZF Light fixture
Home design - mid-sized contemporary medium tone wood floor home design idea in San Francisco with white walls and a brown front door
Home design - mid-sized contemporary medium tone wood floor home design idea in San Francisco with white walls and a brown front door




Find the right local pro for your project
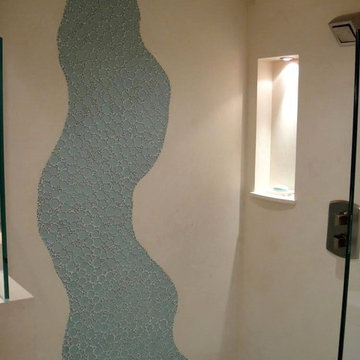
 Probuilt Construction
Mid-sized tuscan master beige tile alcove shower photo with raised-panel cabinets, dark wood cabinets, white walls, a drop-in sink, tile countertops and a hinged shower door


 Oakford Home Furnishings
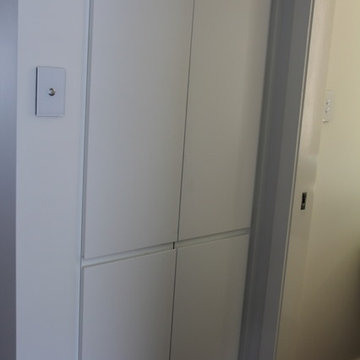
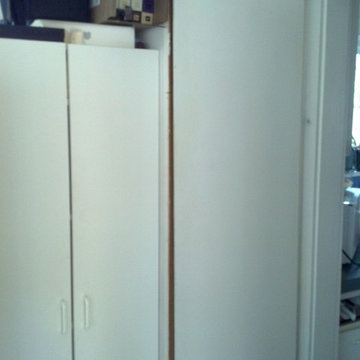
This 6 foot tall, solid red oak, tower cabinet was commissioned by a customer who needed a storage solution for her cleaning products. She didn't have appropriate storage space other than in her dining room, so she was looking for a piece that was both functional and attractive.
We designed and built this tower cabinet entirely out of red oak wood and then applied a red chestnut stain before adding a glossy polyurethane varnish for durability and protection.
All of the hardware added to the cabinet has an antique bronze finish that pairs well with the red chestnut stain. The inside shelf can be moved to three total height positions, or can be removed entirely if needed. Given the height of the door and cabinet, a third hinge is utilized to ensure stability and strength. The top of the cabinet, door edges and base molding all have a decorative trim added to them to finish out the piece.

 Kudos Interior Design
To help maximise the full use of a wardrobe, adding a selection of clever internal wardrobe storage can create a functional area that works for individual needs, for example to allocate wardrobe for a favourite pair of shoes or to store children’s toys. Options include additional rail sections to hang coats, or open-shelving and drawer options to store smaller belongings – all of which keep a shared space organised and tidy.
 Rhino Design Build, LLC
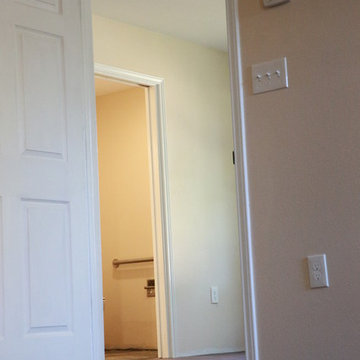
We just finished the father in law suite in San Antonio. The new room addition has a kitchen, utility room, dining room, living room, bedroom, bathroom and two closets (for extra storage). We built the attached guest house using the same building material as the existing house so everything was seamless.
Photos by Jesus Ramirez
 Lacey Construction Ltd.
Photo by Brice Ferre
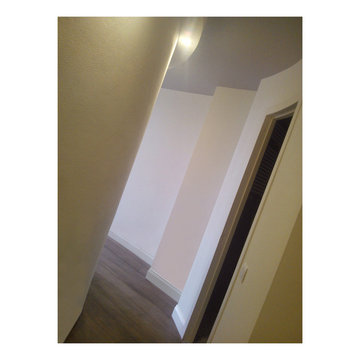
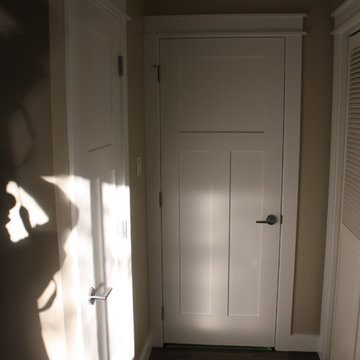
Huge minimalist vinyl floor and brown floor hallway photo in Vancouver
Huge minimalist vinyl floor and brown floor hallway photo in Vancouver

 User
Example of a large cottage kitchen pantry design in Phoenix with flat-panel cabinets and medium tone wood cabinets





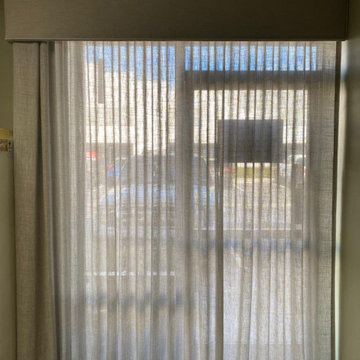

 GL Window Treatments
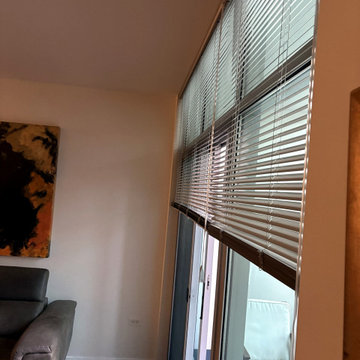
Side view of the motorized floor-to-ceiling blinds: headrails mounted at the ceiling line cover the transom windows and the sliding door with no light gaps. A rechargeable battery motor and a one-touch wand make even a blind this tall effortless to raise, lower and tilt.


 RECODECO
Location: Lakeland, FL, United States
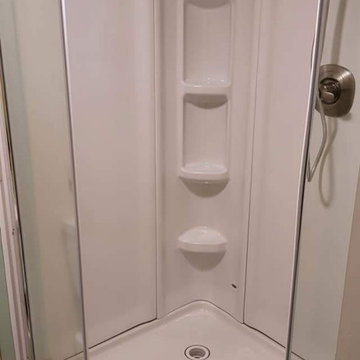
12"x24" White Ceramic Tiles on Walls, 24"x24" on Floor, Natural Stone Mosaic Tiles on Shower Floor, Glass Shower Enclosure, Custom Tall Cabinet, Custom Floating Vanity, White Engineered Quartz, Vessel/Surface Mounted Sink Bowl, Wall Mounted Faucet, Contemporary One Piece Toilet, Contemporary Shower Faucet and Rain Shower.
33