
Search results for "Renting" in Home Design Ideas



 Kimberlee Gorsline
This one is near and dear to my heart. Not only is it in my own backyard, it is also the first remodel project I've gotten to do for myself! This space was previously a detached two car garage in our backyard. Seeing it transform from such a utilitarian, dingy garage to a bright and cheery little retreat was so much fun and so rewarding! This space was slated to be an AirBNB from the start and I knew I wanted to design it for the adventure seeker, the savvy traveler, and those who appreciate all the little design details . My goal was to make a warm and inviting space that our guests would look forward to coming back to after a full day of exploring the city or gorgeous mountains and trails that define the Pacific Northwest. I also wanted to make a few bold choices, like the hunter green kitchen cabinets or patterned tile, because while a lot of people might be too timid to make those choice for their own home, who doesn't love trying it on for a few days?At the end of the day I am so happy with how it all turned out!

 The Tiny Project
Alek Lisefski / tiny-project.com
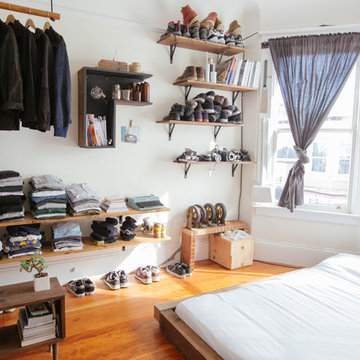
Bedroom - contemporary light wood floor bedroom idea in San Francisco with white walls and no fireplace
Bedroom - contemporary light wood floor bedroom idea in San Francisco with white walls and no fireplace
Find the right local pro for your project


 Fawn Galli Interiors
Inspiration for a mid-sized contemporary white tile bathroom remodel in New York with an undermount sink, beige cabinets and white walls
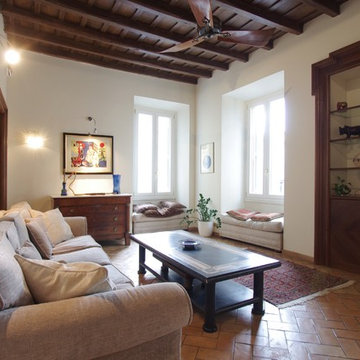
 Short Term Apartments In Rome
Click this site http://www.cribrentalsrome.info/luxury-apartment-rentals-in-rome/ for more information on Rome Apartments For Rent Monthly. Finding great Rome Apartments For Rent Monthly has definitely become easier with the ability to now go online through the power of the internet. Spending just a few minutes online gives you the ability to search for apartments in all kinds of great places, whether you're looking for an apartment in the city you are in or across the country. You don't have to spend days or weeks searching newspapers anymore. And with a majority of the apartment complexes now listed online, you can see exactly what you will be renting simply by looking through all the pictures.Follow Us: http://luxuryapartmentrentalsrome.weebly.com
http://romanapartmentrentals.flavors.me
http://www.aboutus.com/Rome_Apartments_For_Rent_Monthly
http://shorttermapartmentsinrome.pressfolios.com
http://www.purevolume.com/ShortTermApartmentsInRome
http://shorttermapartmentsinrome.contently.com/
http://en.gravatar.com/romeapartmentsforrentmonthly
 David Scott Parker Architects Llc
Durston Saylor

Entryway - large traditional medium tone wood floor entryway idea in New York with white walls and a white front door
Entryway - large traditional medium tone wood floor entryway idea in New York with white walls and a white front door
 Risher Martin
Andrea Calo Photography
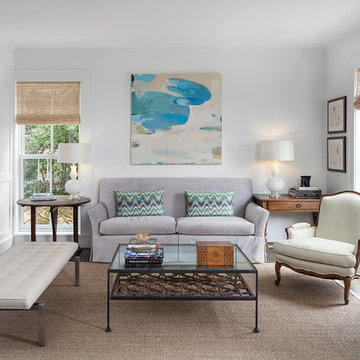
Living room - large transitional enclosed dark wood floor and brown floor living room idea in Austin with white walls and a plaster fireplace
Living room - large transitional enclosed dark wood floor and brown floor living room idea in Austin with white walls and a plaster fireplace
 The Tiny Project
Alek Lisefski / tiny-project.com
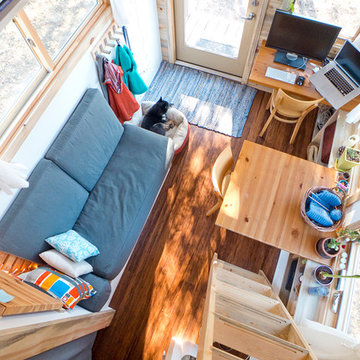
Example of a trendy living room design in San Francisco
Example of a trendy living room design in San Francisco


 Baran Studio Architecture
Contemporary multicolored two-story mixed siding exterior home idea in San Francisco


 Nanette Wong
Photo: Nanette Wong © 2014 Houzz
Inspiration for an eclectic bedroom remodel in San Francisco
Inspiration for an eclectic bedroom remodel in San Francisco
 Apt2B
Apt2Bphotographs by Tessa Neustadt and Sean Gin. Styled by HOMEPOLISH.
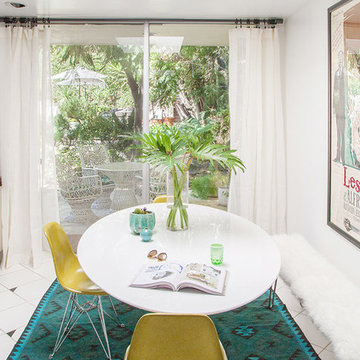
Inspiration for a mid-century modern kitchen remodel in Los Angeles
Inspiration for a mid-century modern kitchen remodel in Los Angeles
 Lucy Call
Photo: Lucy Call © 2015 Houzz
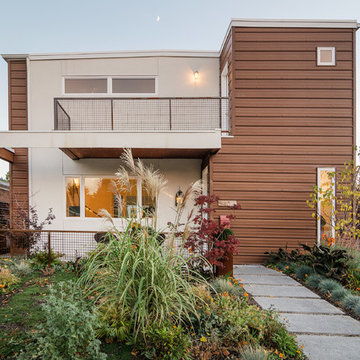
Inspiration for a contemporary exterior home remodel in Salt Lake City
Inspiration for a contemporary exterior home remodel in Salt Lake City
 Ellie Lillstrom Photography
Photo: A Darling Felicity Photography © 2015 Houzz
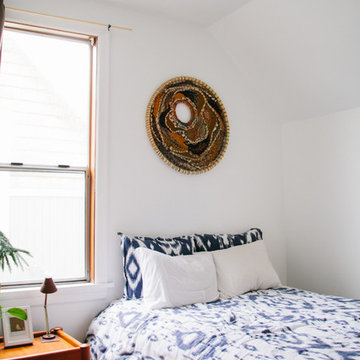
Small eclectic guest medium tone wood floor bedroom photo in Seattle with white walls
Small eclectic guest medium tone wood floor bedroom photo in Seattle with white walls
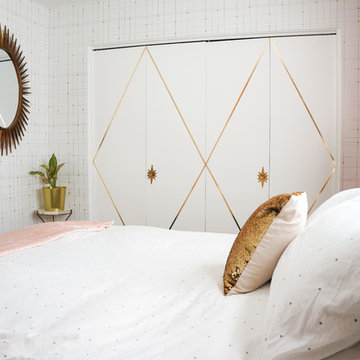
 STRUKTR Studios Photography
Photo: Marni Epstein-Mervis © 2018 Houzz
Bedroom - 1950s bedroom idea in Los Angeles
Bedroom - 1950s bedroom idea in Los Angeles
 Pelican Properties of SC LLC
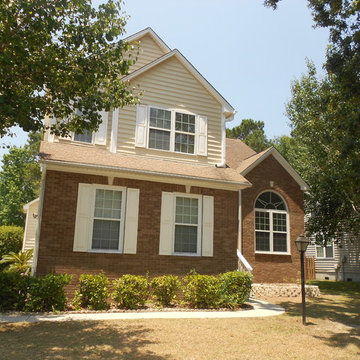
This two story 4 bedroom 2.5 bathroom house is located in the Churchill Park subdivision of Park West. The house is located on a corner lot with the driveway and 2 car garage on the side. The front of the house has brick finish and the front yard has lots of palm trees and foliage. The foyer has vaulted ceilings with a large window above the front door for lots of natural light. The foyer opens to the dining room and living room. Behind the dining room is the kitchen that has a stainless electric range and French door refrigerator, white dishwasher and microwave, and double basin porcelain sink with high arc faucet. The downstairs has laminate wood floors throughout and tile in the kitchen and half bathroom. The living room has a white fireplace mantel and gas fireplace with access to the screened in patio. Also located downstairs is a half bathroom, garage access, and a laundry room with washer and dryer connections.
Upstairs the hallway has a balcony that overlooks the foyer and the floors have wall to wall carpet and tile in the two (2) bathrooms. The master bedroom is large with vaulted ceilings and a huge bathroom with walk in closet. Three other bedrooms are located upstairs along with a second full bathroom.
This neighborhood has highly sought after Mt Pleasant schools including Charles Pinckney Elementary, Cario Middle School, and Wando High School. The neighborhood of Park West has lots of amenities including a community pool, tennis courts, playground, and business center, walking trails, and the Mt Pleasant Recreation Dept that has a running track, baseball fields, and soccer fields. Several restaurants are within walking and biking distance located at the front of the neighborhood.
Pets negotiable with pet fee. All Occupants over age eighteen (18) are required to submit application. Security deposit, full first months rent, and pet fee (if applicable) due at lease signing.
 Lisa Tharp Design
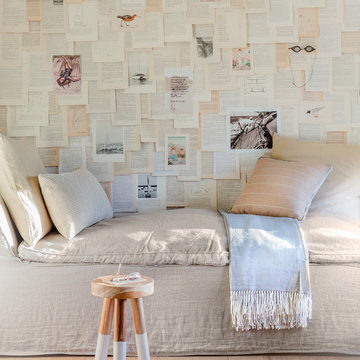
Vintage book pages, post cards and ephemera paper the daybed alcove in the upstairs family room. Interior architecture and design by Lisa Tharp. Photo: Michael J. Lee
4