
Search results for "Renting" in Home Design Ideas
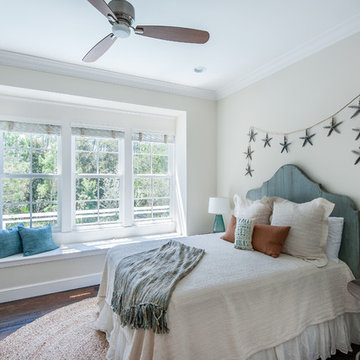
 Emerald Coast Real Estate Photography
© Erin Parker, Emerald Coast real Estate Photography, LLC
Bedroom - coastal bedroom idea in Miami with beige walls
Bedroom - coastal bedroom idea in Miami with beige walls

 Nick Lee Architecture
Michelle Wilson Photography
Inspiration for a small cottage open concept and formal concrete floor and gray floor living room remodel in San Francisco with no tv, white walls and no fireplace
Inspiration for a small cottage open concept and formal concrete floor and gray floor living room remodel in San Francisco with no tv, white walls and no fireplace


Find the right local pro for your project

 Gardner Architects LLC
Photography by Ken Wyner
2101 Connecticut Avenue (c.1928), an 8-story brick and limestone Beaux Arts style building with spacious apartments, is said to have been “the finest apartment house to appear in Washington between the two World Wars.” (James M. Goode, Best Addresses, 1988.) As advertised for rent in 1928, the apartments were designed “to incorporate many details that would aid the residents in establishing a home atmosphere, one possessing charm and dignity usually found only in a private house… the character and tenancy (being) assured through careful selection of guests.” Home to Senators, Ambassadors, a Vice President and a Supreme Court Justice as well as numerous Washington socialites, the building still stands as one of the undisputed “best addresses” in Washington, DC.)
So well laid-out was this gracious 3,000 sf apartment that the basic floor plan remains unchanged from the original architect’s 1927 design. The organizing feature was, and continues to be, the grand “gallery” space in the center of the unit. Every room in the apartment can be accessed via the gallery, thus preserving it as the centerpiece of the “charm and dignity” which the original design intended. Programmatic modifications consisted of the addition of a small powder room off of the foyer, and the conversion of a corner “sun room” into a room for meditation and study. The apartment received a thorough updating of all systems, services and finishes, including a new kitchen and new bathrooms, several new built-in cabinetry units, and the consolidation of numerous small closets and passageways into more accessible and efficient storage spaces.

 Anne Michaelsen Design
Mark Lohman
Robert Sinclair Architect
Large beach style white three-story wood house exterior photo in Orange County with a shingle roof
Large beach style white three-story wood house exterior photo in Orange County with a shingle roof
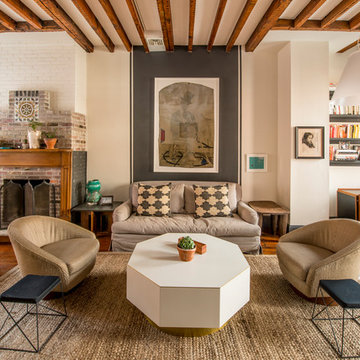
 PS & Daughters
Jaime Alvarez
Large eclectic open concept dark wood floor and brown floor living room library photo in Philadelphia with a standard fireplace, a brick fireplace, white walls and a wall-mounted tv
Large eclectic open concept dark wood floor and brown floor living room library photo in Philadelphia with a standard fireplace, a brick fireplace, white walls and a wall-mounted tv

 Knickerbocker Group
Knickerbocker Group | ARCHITECT
Stewart Reniers Design | INTERIOR DESIGNER
Knickerbocker Group | BUILDER
Trent Bell | PHOTOGRAPHER
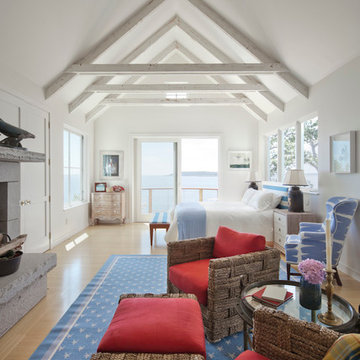
Inspiration for a coastal medium tone wood floor bedroom remodel in Portland Maine with white walls and a standard fireplace
Inspiration for a coastal medium tone wood floor bedroom remodel in Portland Maine with white walls and a standard fireplace

 Carmit Oron Interior Design
Powder room - small cottage marble floor, white floor and wallpaper powder room idea in San Francisco with flat-panel cabinets, brown cabinets, a one-piece toilet, multicolored walls, a drop-in sink, marble countertops, white countertops and a freestanding vanity
 NIH Homes
SpaceCraft

Example of a classic built-in desk craft room design in Minneapolis with gray walls
Example of a classic built-in desk craft room design in Minneapolis with gray walls
 Arise Design Studio
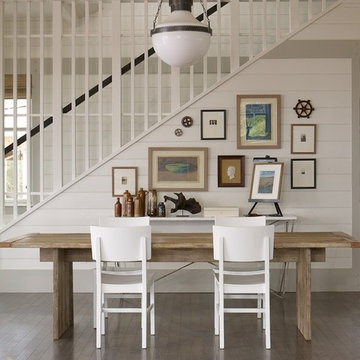
Dining room / Stair view
Dining room - coastal medium tone wood floor dining room idea in Seattle with white walls
Dining room - coastal medium tone wood floor dining room idea in Seattle with white walls
 Unique Home Solutions Inc.
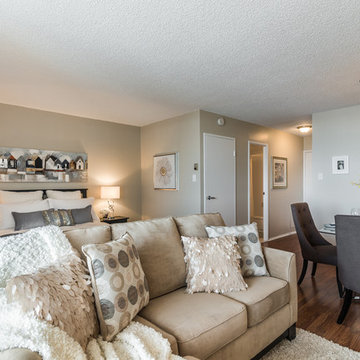
This studio apartment is 380 square feet. Basically one room for the living room, dining room and bedroom. It was challenging as walkways needed to be created and the colours within each living area needed to match to obtain a peaceful feeling as you walked into the unit.
If you are trying to sell or rent out units in your building, give us a call. We can provide furniture within your budget or you can rent it from us. Call Joanne Vroom 514-222-5553.
Unique Home Solutions Inc. has been in business since 2006.
 User
UserRiley Jamison
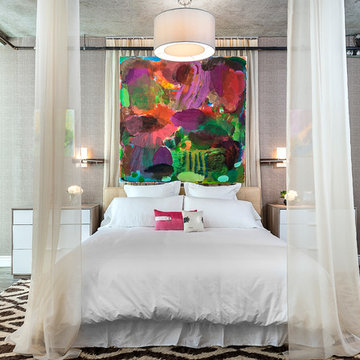
Inspiration for a contemporary medium tone wood floor bedroom remodel in Los Angeles with gray walls
Inspiration for a contemporary medium tone wood floor bedroom remodel in Los Angeles with gray walls
 Unique Home Solutions Inc.
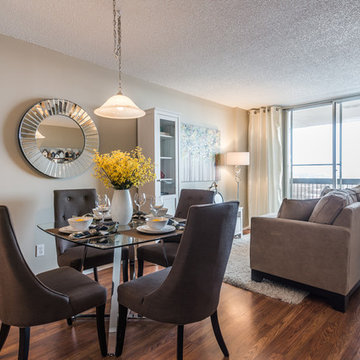
This studio apartment is 380 square feet. Basically one room for the living room, dining room and bedroom. It was challenging as walkways needed to be created and the colours within each living area needed to match to obtain a peaceful feeling as you walked into the unit.
If you are trying to sell or rent out units in your building, give us a call. We can provide furniture within your budget or you can rent it from us. Call Joanne Vroom 514-222-5553.
Unique Home Solutions Inc. has been in business since 2006.

 Mountain Log Homes of CO, Inc.
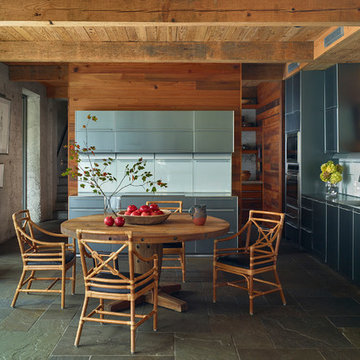
Spruce Log Cabin on Down-sloping lot, 3800 Sq. Ft 4 bedroom 4.5 Bath, with extensive decks and views. Main Floor Master.
Two tone kitchen with large windows and exposed logs
Rent this cabin 6 miles from Breckenridge Ski Resort for a weekend or a week: https://www.riverridgerentals.com/breckenridge/vacation-rentals/apres-ski-cabin/
 ArchitectureWorks
Inspiration for a contemporary eat-in kitchen remodel in Birmingham with a single-bowl sink, flat-panel cabinets, gray cabinets, white backsplash, glass sheet backsplash, no island and white countertops

 JRP Design & Remodel
Our clients are seasoned home renovators. Their Malibu oceanside property was the second project JRP had undertaken for them. After years of renting and the age of the home, it was becoming prevalent the waterfront beach house, needed a facelift. Our clients expressed their desire for a clean and contemporary aesthetic with the need for more functionality. After a thorough design process, a new spatial plan was essential to meet the couple’s request. This included developing a larger master suite, a grander kitchen with seating at an island, natural light, and a warm, comfortable feel to blend with the coastal setting.
Demolition revealed an unfortunate surprise on the second level of the home: Settlement and subpar construction had allowed the hillside to slide and cover structural framing members causing dangerous living conditions. Our design team was now faced with the challenge of creating a fix for the sagging hillside. After thorough evaluation of site conditions and careful planning, a new 10’ high retaining wall was contrived to be strategically placed into the hillside to prevent any future movements.
With the wall design and build completed — additional square footage allowed for a new laundry room, a walk-in closet at the master suite. Once small and tucked away, the kitchen now boasts a golden warmth of natural maple cabinetry complimented by a striking center island complete with white quartz countertops and stunning waterfall edge details. The open floor plan encourages entertaining with an organic flow between the kitchen, dining, and living rooms. New skylights flood the space with natural light, creating a tranquil seaside ambiance. New custom maple flooring and ceiling paneling finish out the first floor.
Downstairs, the ocean facing Master Suite is luminous with breathtaking views and an enviable bathroom oasis. The master bath is modern and serene, woodgrain tile flooring and stunning onyx mosaic tile channel the golden sandy Malibu beaches. The minimalist bathroom includes a generous walk-in closet, his & her sinks, a spacious steam shower, and a luxurious soaking tub. Defined by an airy and spacious floor plan, clean lines, natural light, and endless ocean views, this home is the perfect rendition of a contemporary coastal sanctuary.
PROJECT DETAILS:
• Style: Contemporary
• Colors: White, Beige, Yellow Hues
• Countertops: White Ceasarstone Quartz
• Cabinets: Bellmont Natural finish maple; Shaker style
• Hardware/Plumbing Fixture Finish: Polished Chrome
• Lighting Fixtures: Pendent lighting in Master bedroom, all else recessed
• Flooring:
Hardwood - Natural Maple
Tile – Ann Sacks, Porcelain in Yellow Birch
• Tile/Backsplash: Glass mosaic in kitchen
• Other Details: Bellevue Stand Alone Tub
Photographer: Andrew, Open House VC

 Sigmar
Petr Krejci
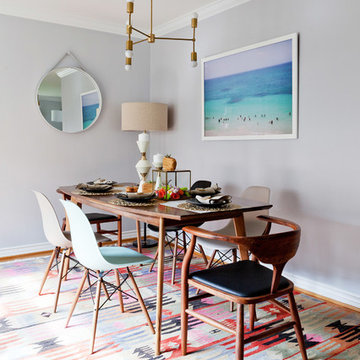
Example of a classic medium tone wood floor dining room design in London with gray walls and a standard fireplace
Example of a classic medium tone wood floor dining room design in London with gray walls and a standard fireplace
 Pulliam Morris Interiors

Inspiration for a transitional guest carpeted bedroom remodel in Charleston with white walls and no fireplace
49