
Search results for "Repayment gateways" in Home Design Ideas

 Gateway Interior Design, Inc.
Client wanted to avoid the downtime, mess and cost of replacing their cabinets so we choose to reface the cabinets, replaced the countertops, added a tile backsplash and a built in with added storage and function. Updated the lighting, sink and faucet as well.
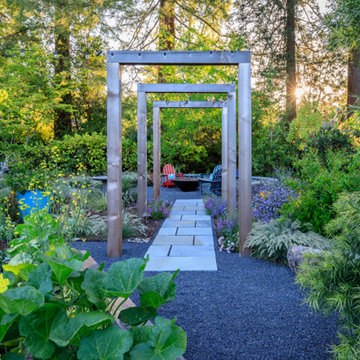
 Roxy Designs
Photo: © Jude Parkinson-Morgan
Photo of a mid-sized contemporary landscaping in San Francisco.
Photo of a mid-sized contemporary landscaping in San Francisco.

 Grand Home Solutions, Inc
Historic Home renovation
Elegant two-story brick flat roof photo in St Louis
Elegant two-story brick flat roof photo in St Louis
Find the right local pro for your project

 Stapleton Landscape Architecture
To create a transition from the front garden to the enclosed back garden, Stapleton Landscape Architecture designed a combination of a Torii gateway and a moon gate to replace the existing one - Jeff Stapleton

 Brightland Homes
Living room - large contemporary open concept dark wood floor and brown floor living room idea in Dallas with white walls, a corner fireplace and a tile fireplace

 Marc Julien
Tucked away in the North Beach ocean district of Delray Beach, this unique custom home features the pool and deck in the front of the home. Upon entrance to the authentic Chicago Brick paved driveway, you will notice no garage present, nor an entry door. In replacement, louvered gates and shutters with white framed french doors wrap the exterior of the home. With the focus of the home on beautiful outdoor living spaces, including a large covered loggia, second floor balconies, and gorgeous landscape, this South Florida beach house encompasses a relaxing retreat sensation. Interior features such as drift wood floors, painted mosaics, custom handmade Mexican tiles, and vintage inspired interior doors bring tradition alive. Robert Stevens Photography

 Pella Windows and Doors
Create your personal gateway to relaxation with stylish Pella® Architect Series® ENERGY STAR® -qualified wood hinged patio doors, and transform your view..



 Dead Wood Creations
The original home of this cabin was by Ennis MT , We purchased it and restored it at our shop in Gallatin Gateway MT. From there it was bought and replace in the mountains outside of Virginia City MT.

 Stephen Peters Architects
"A gathering place and information center on the town's central waterfront both for arriving cruise ship passengers (nearly 1 million a year from May-September) and for community functions year-round. A key node on the phased development of the waterfront promenade, a continuous pedestrian walkway along the waters' edge through the town's center from the most northerly cruise ship berth to a small boat harbor and fishing jetty about a mile to the south. The simple, linear, permeable plan invites entry from all sides, waterfront and townfront. The space is sheltered by a single gable roof structure of exposed Alaska yellow cedar and decking. Vestibules and entries are accented by lower open timber gable roof forms.The pavilion extends north and south embracing exterior spaces with sculpture, planting, and sitting and eating terraces of recycled wood pier decking that was replaced with concrete and steel dock structure. Visitor services, information, tours, and town history and information with graphic, electronic media, and personal interaction are housed in the structure. Indigenous materials, historic scale and form reflect the context of the town and waterfront maintaining and enhancing view sheds with public art and amenities."
Sponsored
Plain City, OH

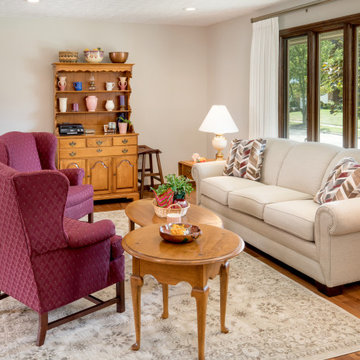
Kuhns Contracting, Inc.
Central Ohio's Trusted Home Remodeler Specializing in Kitchens & Baths
 May Construction, Inc.
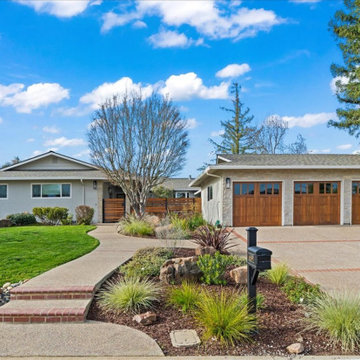
Nestled in the heart of Almaden Valley, May Construction has masterfully reimagined a beloved family residence. This extensive exterior renovation has been thoughtfully designed to enhance the home's innate character, offering a seamless blend of up-to-the-minute style with the warmth of its heritage.
May Construction, located in San Jose, California, meticulously replaced the dated siding with luxurious stone around the expansive three-car garage, echoing the rich textures of Almaden's natural landscape. The installation of the new fence seamlessly bridges the gap between the house and garage, and extends to the quaint brick shed, crafting a cohesive and inviting outdoor space.
We are particularly proud of the newly installed Carriage house Mahogany doors, complete with elegant glass windows, which exude an aura of timeless luxury and significantly enhance the home's curb appeal. These doors are not merely entrances but gateways to the refined lifestyle within.
The transformation journey entailed stripping away the old exterior paneling to make way for a fresh stucco finish, a testament to our commitment to quality and durability. Complementing the stucco, the Tuscany Milgard windows frame views of the verdant valley, ensuring a seamless indoor-outdoor connection while providing state-of-the-art energy efficiency.
Our dedication to craftsmanship and attention to detail ensures that this Almaden Valley residence is not only a testament to May Construction's expertise but also a sanctuary that will stand the test of time. This project is a beacon of design and architecture, a home that truly reflects the bespoke journey of renovation we are passionate about delivering.
 May Construction, Inc.
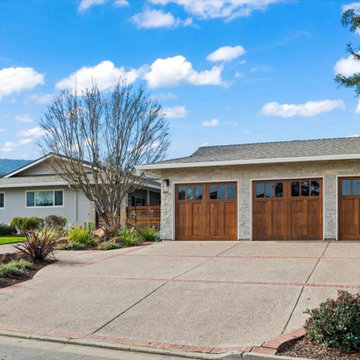
Nestled in the heart of Almaden Valley, May Construction has masterfully reimagined a beloved family residence. This extensive exterior renovation has been thoughtfully designed to enhance the home's innate character, offering a seamless blend of up-to-the-minute style with the warmth of its heritage.
May Construction, located in San Jose, California, meticulously replaced the dated siding with luxurious stone around the expansive three-car garage, echoing the rich textures of Almaden's natural landscape. The installation of the new fence seamlessly bridges the gap between the house and garage, and extends to the quaint brick shed, crafting a cohesive and inviting outdoor space.
We are particularly proud of the newly installed Carriage house Mahogany doors, complete with elegant glass windows, which exude an aura of timeless luxury and significantly enhance the home's curb appeal. These doors are not merely entrances but gateways to the refined lifestyle within.
The transformation journey entailed stripping away the old exterior paneling to make way for a fresh stucco finish, a testament to our commitment to quality and durability. Complementing the stucco, the Tuscany Milgard windows frame views of the verdant valley, ensuring a seamless indoor-outdoor connection while providing state-of-the-art energy efficiency.
Our dedication to craftsmanship and attention to detail ensures that this Almaden Valley residence is not only a testament to May Construction's expertise but also a sanctuary that will stand the test of time. This project is a beacon of design and architecture, a home that truly reflects the bespoke journey of renovation we are passionate about delivering.
 Stephen Peters Architects
"A gathering place and information center on the town's central waterfront both for arriving cruise ship passengers (nearly 1 million a year from May-September) and for community functions year-round. A key node on the phased development of the waterfront promenade, a continuous pedestrian walkway along the waters' edge through the town's center from the most northerly cruise ship berth to a small boat harbor and fishing jetty about a mile to the south. The simple, linear, permeable plan invites entry from all sides, waterfront and townfront. The space is sheltered by a single gable roof structure of exposed Alaska yellow cedar and decking. Vestibules and entries are accented by lower open timber gable roof forms.The pavilion extends north and south embracing exterior spaces with sculpture, planting, and sitting and eating terraces of recycled wood pier decking that was replaced with concrete and steel dock structure. Visitor services, information, tours, and town history and information with graphic, electronic media, and personal interaction are housed in the structure. Indigenous materials, historic scale and form reflect the context of the town and waterfront maintaining and enhancing view sheds with public art and amenities."
1