
Search results for "Repeatedly" in Home Design Ideas

 NLH Landscape Architects
Photography by Linda Oyama Bryan
Design ideas for a traditional front yard flower bed in Chicago.
Design ideas for a traditional front yard flower bed in Chicago.

 Walker Warner Architects
Matthew Millman
Country porch photo in San Francisco with decking and a roof extension
Country porch photo in San Francisco with decking and a roof extension

 Corine Maggio Design
Photo courtesy of Chipper Hatter
Inspiration for a mid-sized coastal freestanding desk light wood floor and beige floor study room remodel in San Francisco with beige walls
Inspiration for a mid-sized coastal freestanding desk light wood floor and beige floor study room remodel in San Francisco with beige walls
Find the right local pro for your project

 Dawn Hearn Interior Design
Sage, moss, cocoa, and golds mimic the natural tones found in the landscape out the large windows. Earthy textures and interesting woods further repeat the nod to the natural setting outdoors. Painting is by artist Jean Richardson. Tre Dunham with Fine Focus Photography



 Weil Friedman Architects
The living area is separated from the Kitchen and designed sleeping alcove by repeating framed elements. Similar treatment of the new through wall AC unit and new radiator creates a symmetry in spite of the different sized windows.

 The Little Design Corner
Esteban La Tessa
Example of a large minimalist built-in desk concrete floor and gray floor home office design in Sydney with white walls
Example of a large minimalist built-in desk concrete floor and gray floor home office design in Sydney with white walls

 Haven Design and Construction
This 1902 San Antonio home was beautiful both inside and out, except for the kitchen, which was dark and dated. The original kitchen layout consisted of a breakfast room and a small kitchen separated by a wall. There was also a very small screened in porch off of the kitchen. The homeowners dreamed of a light and bright new kitchen and that would accommodate a 48" gas range, built in refrigerator, an island and a walk in pantry. At first, it seemed almost impossible, but with a little imagination, we were able to give them every item on their wish list. We took down the wall separating the breakfast and kitchen areas, recessed the new Subzero refrigerator under the stairs, and turned the tiny screened porch into a walk in pantry with a gorgeous blue and white tile floor. The french doors in the breakfast area were replaced with a single transom door to mirror the door to the pantry. The new transoms make quite a statement on either side of the 48" Wolf range set against a marble tile wall. A lovely banquette area was created where the old breakfast table once was and is now graced by a lovely beaded chandelier. Pillows in shades of blue and white and a custom walnut table complete the cozy nook. The soapstone island with a walnut butcher block seating area adds warmth and character to the space. The navy barstools with chrome nailhead trim echo the design of the transoms and repeat the navy and chrome detailing on the custom range hood. A 42" Shaws farmhouse sink completes the kitchen work triangle. Off of the kitchen, the small hallway to the dining room got a facelift, as well. We added a decorative china cabinet and mirrored doors to the homeowner's storage closet to provide light and character to the passageway. After the project was completed, the homeowners told us that "this kitchen was the one that our historic house was always meant to have." There is no greater reward for what we do than that.

 JAUREGUI Architecture Interiors Construction
Piston Design

Patio - large mediterranean backyard patio idea in Houston with a fire pit and a roof extension
Patio - large mediterranean backyard patio idea in Houston with a fire pit and a roof extension
 Demetriades + Walker
Peter Peirce
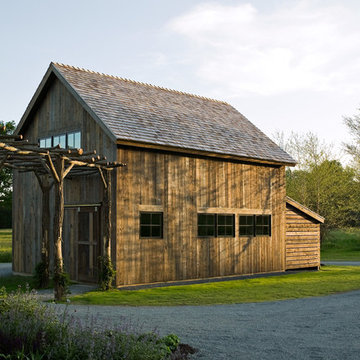
Inspiration for a mid-sized cottage detached shed remodel in Bridgeport
Inspiration for a mid-sized cottage detached shed remodel in Bridgeport

 Peruri Design Company
Custom copper hood and plaster surround. Terracota backslash tile in a deep blue-green hue used as n accent behind the stove.
Example of a tuscan l-shaped kitchen design in San Francisco with shaker cabinets, white cabinets, marble countertops and an island
Example of a tuscan l-shaped kitchen design in San Francisco with shaker cabinets, white cabinets, marble countertops and an island

 Andrea A. Design
NYC townhouse with eclectic style that represents a modern urban vibe while respecting the traditional architecture of home.
Bedroom - transitional bedroom idea in New York
Bedroom - transitional bedroom idea in New York

 Living Spaces - Irvine
Inspiration for a coastal formal living room remodel in Orange County with blue walls



 Wendy O'Brien Interior Planning & Design
On the main level of Hearth and Home is a full luxury master suite complete with all the bells and whistles. Access the suite from a quiet hallway vestibule, and you’ll be greeted with plush carpeting, sophisticated textures, and a serene color palette. A large custom designed walk-in closet features adjustable built ins for maximum storage, and details like chevron drawer faces and lit trifold mirrors add a touch of glamour. Getting ready for the day is made easier with a personal coffee and tea nook built for a Keurig machine, so you can get a caffeine fix before leaving the master suite. In the master bathroom, a breathtaking patterned floor tile repeats in the shower niche, complemented by a full-wall vanity with built-in storage. The adjoining tub room showcases a freestanding tub nestled beneath an elegant chandelier.
For more photos of this project visit our website: https://wendyobrienid.com.
Photography by Valve Interactive: https://valveinteractive.com/

 Aurora Builders
Example of a mid-sized tuscan enclosed beige floor family room library design in Jacksonville with beige walls

 User

UserLarge elegant master white tile and subway tile freestanding bathtub photo in Houston with white walls

 Interiors Group of SW Florida
Beach style light wood floor family room photo in Miami with white walls
37