
Search results for "Replacement interval" in Home Design Ideas



Find the right local pro for your project
 In the D Construction
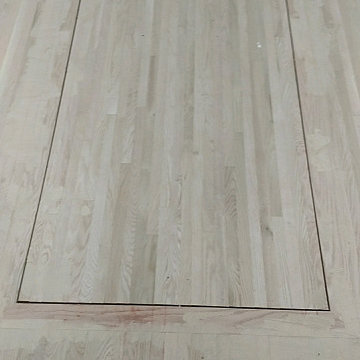
Custom build hidden stairway to basement through first floor kitchen flooring.
Inspiration for a timeless staircase remodel in Detroit
Inspiration for a timeless staircase remodel in Detroit







 Chi Renovation & Design
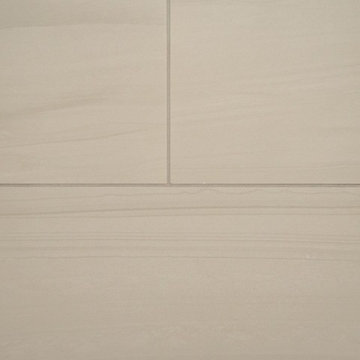
This bathroom remodel was designed to feel bright and refreshing, featuring a wood acorn finish vanity with a sleek white quartz countertop and elegant brass fixtures that add warmth and contrast. The shower showcases striking green ceramic mosaic tile, paired with a Carrara marble mosaic flooring inside the shower for added texture and visual interest, while white Calacatta Oro porcelain tiles define the main bathroom floor for a clean, seamless finish. A glass skylight above fills the space with natural light, and the glass shower enclosure keeps the layout open and airy, creating a calm and polished everyday retreat.
Project designed by Chi Renovation, a renowned renovation firm based in Skokie. We specialize in general contracting, kitchen and bath remodeling, and design & build services. We cater to the entire Chicago area and its surrounding suburbs, with emphasis on the North Side and North Shore regions. You'll find our work from the Loop through Lincoln Park, Skokie, Evanston, Wilmette, and all the way up to Lake Forest.
For more info about Chi Renovation, click here: https://www.chirenovation.com/





Sponsored
Plain City, OH

Kuhns Contracting, Inc.
Central Ohio's Trusted Home Remodeler Specializing in Kitchens & Baths





 Pinnacle Design & Remodeling
When our long-time VIP clients let us know they were ready to finish the basement that was a part of our original addition we were jazzed, and for a few reasons.
One, they have complete trust in us and never shy away from any of our crazy ideas, and two they wanted the space to feel like local restaurant Brick & Bourbon with moody vibes, lots of wooden accents, and statement lighting.
They had a couple more requests, which we implemented such as a movie theater room with theater seating, completely tiled guest bathroom that could be "hosed down if necessary," ceiling features, drink rails, unexpected storage door, and wet bar that really is more of a kitchenette.
So, not a small list to tackle.
Alongside Tschida Construction we made all these things happen.
Photographer- Chris Holden Photos


37