
Search results for "Replacement techniques" in Home Design Ideas
 George Ocampo
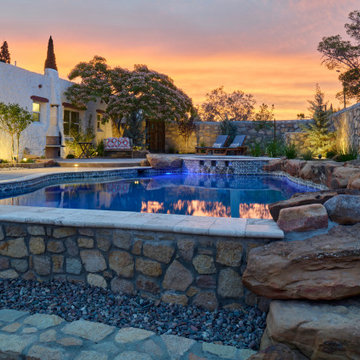
Complete Hillside Backyard Renovation, El Paso – by GoDesigns
This breathtaking backyard transformation in the historic area of El Paso, Texas, is a shining example of GoDesigns’ vision, expertise, and resilience. Situated on a challenging hillside property, the original backyard installed in 2005 was plagued by critical design flaws that led to a complete failure of the outdoor space. The existing negative edge pool, improperly installed with insufficient grade, drainage, and support, caused massive water loss and structural issues. The consequences were severe — the side rock wall broke in half, the backyard destabilized, and even a portion of the house was compromised.
GoDesigns was brought in to turn crisis into opportunity. During the height of COVID-19, they launched Phase 1 of a multi-phase master plan to restore and reinvent the space. The entire backyard was demolished, including the compromised pool shell. The broken negative edge section was filled in, making way for a reimagined pool design. A new, reinforced pool structure was shot, finished with 5cm tumbled travertine coping, oversized mossrock boulders, new waterline tile, and a premium PebbleTec interior.
Beneath the beauty lies smart engineering: GoDesigns replaced all plumbing and regraded the property, applying subsurface remediation and compaction techniques to ensure long-term stability. A new rocksalt steel reinforced concrete deck was poured, replacing the narrow wraparound layout with a spacious, functional outdoor living area. Now, the family enjoys ample room for chaise lounges, alfresco dining, and relaxing by the existing outdoor fireplace — luxuries they never had before.
GoDesigns didn’t stop there. Advanced drainage systems — including underground piping, box drains, and planter drains — were installed to protect the integrity of the hillside. These systems are integrated into leveled planters that not only beautify the space but also reinforce the structure of the pool and surrounding terrain.
Phase 2 focused on upgrading the patio directly outside the main house, while Phase 3 was the final touch — a lush landscape planting plan paired with elegant outdoor lighting to enhance ambiance and curb appeal.
What was once a scene of despair is now a luxurious retreat — completed in thoughtfully timed phases over four years. Thanks to GoDesigns’ master planning and unwavering commitment, this hillside haven is a true testament to transformation. The clients are now looking forward to their next chapter: the front yard.
 George Ocampo
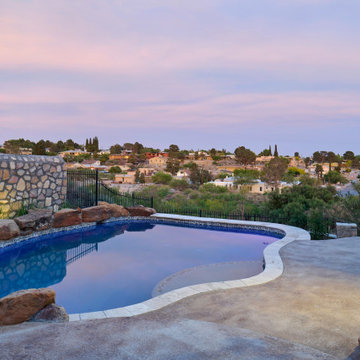
Complete Hillside Backyard Renovation, El Paso – by GoDesigns
This breathtaking backyard transformation in the historic area of El Paso, Texas, is a shining example of GoDesigns’ vision, expertise, and resilience. Situated on a challenging hillside property, the original backyard installed in 2005 was plagued by critical design flaws that led to a complete failure of the outdoor space. The existing negative edge pool, improperly installed with insufficient grade, drainage, and support, caused massive water loss and structural issues. The consequences were severe — the side rock wall broke in half, the backyard destabilized, and even a portion of the house was compromised.
GoDesigns was brought in to turn crisis into opportunity. During the height of COVID-19, they launched Phase 1 of a multi-phase master plan to restore and reinvent the space. The entire backyard was demolished, including the compromised pool shell. The broken negative edge section was filled in, making way for a reimagined pool design. A new, reinforced pool structure was shot, finished with 5cm tumbled travertine coping, oversized mossrock boulders, new waterline tile, and a premium PebbleTec interior.
Beneath the beauty lies smart engineering: GoDesigns replaced all plumbing and regraded the property, applying subsurface remediation and compaction techniques to ensure long-term stability. A new rocksalt steel reinforced concrete deck was poured, replacing the narrow wraparound layout with a spacious, functional outdoor living area. Now, the family enjoys ample room for chaise lounges, alfresco dining, and relaxing by the existing outdoor fireplace — luxuries they never had before.
GoDesigns didn’t stop there. Advanced drainage systems — including underground piping, box drains, and planter drains — were installed to protect the integrity of the hillside. These systems are integrated into leveled planters that not only beautify the space but also reinforce the structure of the pool and surrounding terrain.
Phase 2 focused on upgrading the patio directly outside the main house, while Phase 3 was the final touch — a lush landscape planting plan paired with elegant outdoor lighting to enhance ambiance and curb appeal.
What was once a scene of despair is now a luxurious retreat — completed in thoughtfully timed phases over four years. Thanks to GoDesigns’ master planning and unwavering commitment, this hillside haven is a true testament to transformation. The clients are now looking forward to their next chapter: the front yard.

 Village Home Stores
Full-overlay Rustic Beech cabinets in the "Charleston" door style and "Briarwood" finish.
Village Home Stores
Example of a large mountain style kitchen design in Chicago
Example of a large mountain style kitchen design in Chicago
Find the right local pro for your project

 Elegant Hardwood Floors
maple hardwood floor, water-popped, and stained with 50% rosewood and 50% neutral stains.
Inspiration for a timeless medium tone wood floor living room remodel in Salt Lake City
Inspiration for a timeless medium tone wood floor living room remodel in Salt Lake City

 J&S by STARK
Mid-sized elegant carpeted straight wood railing home design photo in New York with carpeted risers

 Bloomington Carpet One
Beautiful custom runner to match the unique measurements of this staircase.
Small wooden curved staircase photo in Minneapolis with wooden risers
Small wooden curved staircase photo in Minneapolis with wooden risers

 Carpet and Flooring Centers Of NJ, Inc.
Mid-sized elegant carpeted straight staircase photo in New York with carpeted risers

Sponsored
Plain City, OH

Kuhns Contracting, Inc.
Central Ohio's Trusted Home Remodeler Specializing in Kitchens & Baths
 Riverstone Construction and Home Improvement

Early 1900s total renovation....focus for construction intended on capturing authenticity by using original materials and preserving the homes character.
 AMLD INTERIOR INC
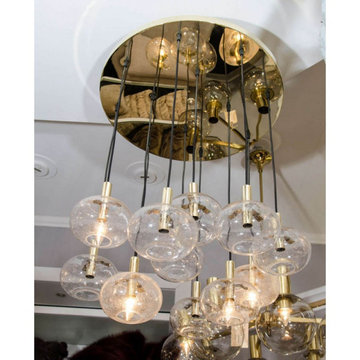
KA1872 SUSPENDED GLOBES
DESCRIPTION:
The pleasant light it spreads is very atmospheric. Completed with the structured glass and brass details, this chandelier will contribute to a luxurious character of the interior. He nicely brass frame of this chandelier is very elegant; the combination of the glass bulbs makes a gorgeous eyecatcher. We really like to play with light and shadow to create an atmosphere within an interior space. Because our lighting is made by a workforce that still relies on traditional working methods, each product is unique and carries with it the sensitivity of the artisan. These unique shapes and colors can be only created using traditional hand-blown glass techniques.
SPECIFICATIONS:
Collection: Vintage
Size: 24” Length x 24” Width x 32” Height (Custom sizes also available)
Extension: Adjustable rod comes in connectable segments customizable up to 12 ft
Shape: Pendant
Frame Finish: Polished Gold (Different options available at no additional cost)
Materials: Brass, Glass
Weight: 25 lbs
Bulbs: 120V UL, cUL Certified
Assembly: Partly assembled
Dimmer Switch Compatible: Optional
Shipping: LTL
Rush Order: 4-6 Weeks; 15% added to the total
Regular Lead Time: 6-10 Weeks
Warranty: 5 Years Full Coverage (includes replacement parts)
SIZE OPTIONS:
Size: Price:
17” Length x 17” Width x 22” Height $1,980.00
20” Length x 20” Width x 27” Height $2,748.00
24” Length x 24” Width x 32” Height (as shown) $3,915.00
28” Length x 28” Width x 37” Height $5,340.00
31” Length x 31” Width x 42” Height $7,570.00
Custom Sizes, Finishes, Colors Available Upon Request

 User
UserWhen seeking a professional painting contractor in Houston, a thousand things must run through your mind. Let the painting professionals at Duran’s Roofing & Remodeling set your mind at ease. Painting is second nature to us. As you may be good at your job, we’re pretty good at ours. Painting, you might say, is in our blood. Family owned and operated is all we know.
Before our painters put the first brush of paint to your walls, we make sure that your surfaces are clean and free of damage. Preparing a fresh canvas and painting with proper technique makes your old walls look like brand new once again.
Duran’s Roofing & Remodeling works hard to make sure your property looks amazing, inside and out. Our experienced paint crews know how to create beautiful finishes inside your home, while properly protecting your home’s fixtures and non-painted surfaces.
From offices to storefronts, let our experienced commercial paint maintenance specialists make sure your business looks great all year long. Whether it is damage touch-up or whole property repainting, we can do it. We’ll work with your schedule to ensure minimal downtime and inconvenience to your employees and customers.
Our painting services are more than just a few rollers and cans of paint. We take pride in our work and in the relationships we build with our clients. Complete client satisfaction is our goal, and we attain it by keeping the process simple. Our courteous, clean-cut staff will arrive when they say they will, get the job done right, complete all work on time, and finish on job on budget.
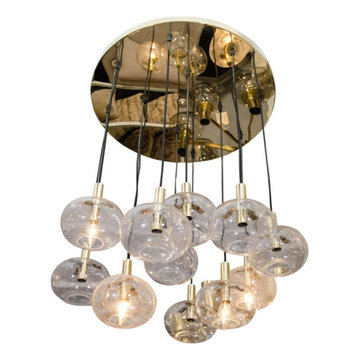 AMLD INTERIOR INC
KA1872 SUSPENDED GLOBES
DESCRIPTION:
The pleasant light it spreads is very atmospheric. Completed with the structured glass and brass details, this chandelier will contribute to a luxurious character of the interior. He nicely brass frame of this chandelier is very elegant; the combination of the glass bulbs makes a gorgeous eyecatcher. We really like to play with light and shadow to create an atmosphere within an interior space. Because our lighting is made by a workforce that still relies on traditional working methods, each product is unique and carries with it the sensitivity of the artisan. These unique shapes and colors can be only created using traditional hand-blown glass techniques.
SPECIFICATIONS:
Collection: Vintage
Size: 24” Length x 24” Width x 32” Height (Custom sizes also available)
Extension: Adjustable rod comes in connectable segments customizable up to 12 ft
Shape: Pendant
Frame Finish: Polished Gold (Different options available at no additional cost)
Materials: Brass, Glass
Weight: 25 lbs
Bulbs: 120V UL, cUL Certified
Assembly: Partly assembled
Dimmer Switch Compatible: Optional
Shipping: LTL
Rush Order: 4-6 Weeks; 15% added to the total
Regular Lead Time: 6-10 Weeks
Warranty: 5 Years Full Coverage (includes replacement parts)
SIZE OPTIONS:
Size: Price:
17” Length x 17” Width x 22” Height $1,980.00
20” Length x 20” Width x 27” Height $2,748.00
24” Length x 24” Width x 32” Height (as shown) $3,915.00
28” Length x 28” Width x 37” Height $5,340.00
31” Length x 31” Width x 42” Height $7,570.00
Custom Sizes, Finishes, Colors Available Upon Request
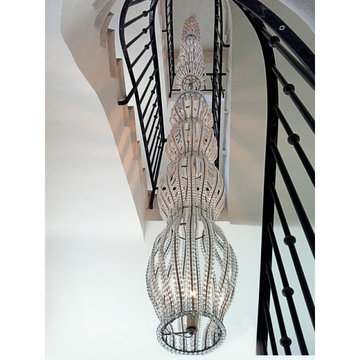 AMLD INTERIOR INC
AM0404 POETERY HANGING CRYSTAL PEARLS DROPS
FEATURED
In the tradition of the lustriers, from the end of the 17th century, the sewing of pearls is one of the favorite arguments of the art of luxurious lighting. Traditional techniques of lightning do not let themselves be confessed by the formal evolutions of the new lighting. Here, the stitching of crystal beads still inspires the creator, who knows how to simplify it to draw an effective poetic object. It takes up a recurring theme in classic lighting: water games and fountains that have so much inspired the decorative arts, especially in the 1920s. The simplicity of crystal pearl drops refreshes the theme and dresses the tube light fluorescent while diffusing it. No frills, like a designer gesture, these chandeliers have the modernity for asset, while remaining objects of tradition.
DESCRIPTION
Collection: Modern
Shape: Pendant
Size: 30" Width x 96" Height (Custom sizes are also available)
Extension: Adjustable rod customizable up to 12 ft.
Materials: Aluminium, Glass
Finish: Polished Nickel (Different frame finish options also available at no additional cost)
Lights: 6 Lights (included)
Weight: lbs
Assembly: Partly assembled
Dimmer Switch Compatible: Optional
Shipping: Free Door-To-Door Shipping Worldwide
Rush Order: 4-6 Weeks; 15% added to total
Regular Lead Time: 6-8 Weeks
Warranty: 5 Years Full Coverage (includes replacement parts)
SIZES OPTIONS:
Size Price
20" Width x 66" Height
$3,412.00
26" Width x 76" Height
$5,825.00
30" Width x 96" Height (as shown
$7,968.00
34" Width x 96" Height
$9,748.00
40" Width x 96" Height
$12,642.00
Custom Sizes, Finishes, Colors Available Upon Request


Sponsored
Plain City, OH
Kuhns Contracting, Inc.
Central Ohio's Trusted Home Remodeler Specializing in Kitchens & Baths

 Solar Pool Enclosures of NY Inc.
Example of a large classic backyard stone and rectangular lap pool design in New York

 Lodi Tile Works, Inc
Wood-look tile floor using porcelain plank tiles in a herringbone pattern.
Living room - traditional porcelain tile living room idea in Sacramento
Living room - traditional porcelain tile living room idea in Sacramento

 Custom Surface Solutions
Custom Surface Solutions (www.css-tile.com) - Owner Craig Thompson (512) 430-1215. This project shows new 12 x 24 tile installed vertically with offset layout pattern on wall and floor. Includes shower box with linear glass accent tile back and vertical glass accent band. Tile edges are finished with Schluter Jolly satin aluminum profile edge trim.

 Tile Doctor Ltd
This property was in theLadbroke Grove area of West London near Kensington. The client had found an old and probably original black and white checkered pattern Victorian tiled floor under their cork tiled flooring. They also reported that it was badly damaged so I thought it would be best if I paid them a visit first to see how extensive the damage was and whether it was repairable. The floor was in a quite a state, the tiles were covered in glue from the cork and had several areas had been back filled with cement.
I reassured them that the damage could be rectified, and that it would be possible to completely restore the floor back to a good standard. I would have to remove the glue, remove the cement that had been used to level the floor and replace with reclaimed tiles to match. They were relieved to find out it could be done and happy with my quote I was instructed to go ahead with the work.
We started by taping up the skirting boards to protect the woodwork. With this done attention was turned to the glue which was softened using a strong dilution of Tile Doctor Remove and Go so it could be carefully scraped off. Multiple techniques and tools were needed to remove the glue including hand-held scrappers and a black pad fitted to a buffing machine. For the stubborn areas steam was applied to help lift the adhesive out the tile.
Once all the glue was removed the floor was rinsed and the alkaline cleaner neutralised with Tile Doctor Grout Clean Up which further cleaned the tiles and removed old traces of grout from the floor. Old floors like this generally don’t have a damp proof membrane underneath so the acids in the Grout Clean-up also counter any efflorescent salts trapped in the tile.
Once this was completed the slurry was removed with a wet vacuum and left to fully dry out overnight.
The following day focus turned to repairing the areas of the floor where the tiles were missing or broken. The main issue being the cemented areas, we see this a lot with Victorian Hallways and generally what happens is a heating engineer digs out the floor to install pipework. Not being tilers, your average plumber then repairs the floor with a self-levelling cement that brings the level up to the surface of the tile so it can be covered with lino, carpet of in this case cork.
The sub floor was then rebuilt with rapid setting self-levelling compound but this time to below the level of the tile.
Once the new base was dry it was a just a question of re-tiling with the replacement tiles to match the original checkered pattern. The replacement reproduction tiles were sourced from Original Features in Crouch End North London. After grouting we left the floor to dry out over the weekend.
When we returned to seal the floor our first step was to check the floor was dry using a moisture meter. This is critical as the sealant will not cure correctly if there is too much moisture in the floor. In this case the extra two days we had allowed had done its job and the test had confirmed it was ready to accept a sealer.
The client wanted the floor finish not to be too shiny once sealed so we opted to seal with two coats of Tile Doctor Seal and Go Extra. This is good choice for old Victorian floors such as this example as it’s special acrylic-based formula allows for moisture vapour transmission which as mentioned previously is a concern where no damp proof membrane has been installed.
I’m please to confirm my clients were delighted with the result, as you can see from the pictures the black and white floor restoration makes for a dramatic entrance well in keeping with the style of the property. For aftercare I recommended the use of Tile Doctor Neutral Tile Cleaner which will keep the tiles in good condition going forward without damaging the new sealer.
Jackson Davis
Central London Tile Doctor



 DeCocco Design
In the Dining Room: we selected a gorgeous wool rug, featuring shades of cobalt blue and deep rusty orange and then painted the walls Salty Dog (a classic bright navy). The spunky light fixture is a focal point and the farm table easily seats eight hungry friends.

 Kenny Carpets & Floors
Armstrong-Alterna installed using 16" and 8" tiles in a windmill pattern
Kitchen - traditional kitchen idea in New York
Kitchen - traditional kitchen idea in New York


14