
Search results for "Replacing items" in Home Design Ideas

 Craft-Modern
Close Up Doorlenz.
Courtesy of a Customer!
Inspiration for a small contemporary home design remodel in San Francisco
Inspiration for a small contemporary home design remodel in San Francisco


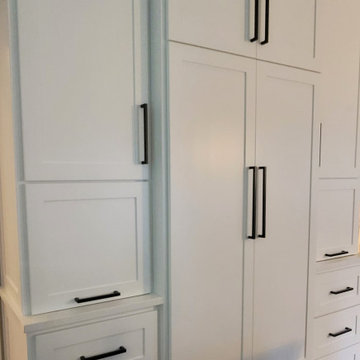
 Du Interiors - Dulce Roberto
kitchen
Example of a mid-sized transitional u-shaped dark wood floor kitchen design in Portland with an undermount sink, shaker cabinets, white cabinets, quartz countertops, gray backsplash, ceramic backsplash, stainless steel appliances, an island and white countertops
Example of a mid-sized transitional u-shaped dark wood floor kitchen design in Portland with an undermount sink, shaker cabinets, white cabinets, quartz countertops, gray backsplash, ceramic backsplash, stainless steel appliances, an island and white countertops
Find the right local pro for your project
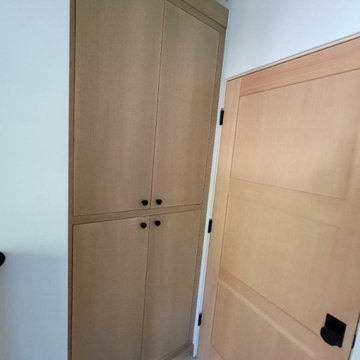
 CustomBuilt-ins.com / CFM Design Inc.
Built-in custom linen cabinet with architectural veneer rift oak panels inset and flush mounted custom slab doors..
Huge transitional porcelain tile light wood floor, beige floor, single-sink and exposed beam freestanding bathtub photo in Orange County with flat-panel cabinets, beige cabinets, a one-piece toilet, an undermount sink, quartzite countertops, black countertops and a floating vanity
Huge transitional porcelain tile light wood floor, beige floor, single-sink and exposed beam freestanding bathtub photo in Orange County with flat-panel cabinets, beige cabinets, a one-piece toilet, an undermount sink, quartzite countertops, black countertops and a floating vanity





Sponsored
Delaware, OH

Buckeye Basements, Inc.
Central Ohio's Basement Finishing ExpertsBest Of Houzz '13-'21



 Infinite Possibilities Landscape & Design
Inspiration for a contemporary home design remodel in Toronto


 Transformations Custom Wood Design
This luxurious bathroom comes complete with a custom vanity, ample drawer storage including cabinets on top of the countertop enhanced with frosted glass doors. The bathroom floor is a field of porcelain damask and diamond-shaped tiles with a border that follows the perimeter of the room including the shape of the cabinetry. Faucets for the vanity are chrome and they are offset from center for a nice symmetrical look. Delicate chrome sconces flank a 48" round mirror that makes the room feel spacious. A gray glass subway tile backsplash is continued around the entire perimeter of the shower. The shower floor is a zero-entry shower which means that it is at the same level as the bathroom floor. Damask shapes continue in the shower. They grace the back wall as a waterfall feature that highlights the rain shower head. The handle to turn on the shower is installed on the adjacent wall so the homeowners can turn on the water without getting that first cold burst. An elegant chrome chandelier is hung at the center of the vanity and extends down from the wood molding feature on the ceiling. Inside a damask-shaped pattern is stenciled for a very dramatic effect. Glass knobs were used for the vanity hardware and a glass knob follows suit on the frosted glass entry door.


 Avenue Homes, LLC
Wall removed to carry drywall and building materials down the stairs. Decided to build a removable railing and post for furniture removal.
Example of a classic staircase design in Minneapolis
Example of a classic staircase design in Minneapolis

Sponsored
Plain City, OH

Kuhns Contracting, Inc.
Central Ohio's Trusted Home Remodeler Specializing in Kitchens & Baths


 California Closets - New Orleans
Remodeling the master suite of an old mansion Uptown in New Orleans. High gloss off-white drawer fronts with unique linen finish material for the shelving. Wall opposite the door has the drawers, all other three are equipped with shelving and hanging space. The floor was finished after the photos.



Sponsored
Plain City, OH
Kuhns Contracting, Inc.
Central Ohio's Trusted Home Remodeler Specializing in Kitchens & Baths


 House of Hozier Ltd
Detail of push close doors on bespoke media unit.
Inspiration for a mid-sized modern carpeted and beige floor living room remodel in Gloucestershire
Inspiration for a mid-sized modern carpeted and beige floor living room remodel in Gloucestershire

161