
Search results for "Replacing items" in Home Design Ideas

 Rick & Cindy Black Architects
Leonid Furmansky
Example of a small 1950s galley porcelain tile and blue floor kitchen design in Austin with a farmhouse sink, flat-panel cabinets, white cabinets, quartz countertops, white backsplash and ceramic backsplash
Example of a small 1950s galley porcelain tile and blue floor kitchen design in Austin with a farmhouse sink, flat-panel cabinets, white cabinets, quartz countertops, white backsplash and ceramic backsplash

 Highland Design+Build
A love for hosting gatherings motivated these homeowners to open up and rework their dimly lit kitchen. The kitchen was land-locked by surrounding rooms.
An island floor plan replaced the preexisting peninsula which allowed the casual seating to move out of the way of the traffic pattern. Cabinets custom painted Sherwin Williams Relaxed Khaki were double stacked floor to ceiling to increase storage. Glass-door top cabinets with LED lighting provided display space for decorative items. Cabinetry pantry space efficiently replaced the traditional closet pantry without sacrificing storage. Colonial Crème granite was used for the counters highlighted by a backsplash of ivory 3x6 travertine in a 45-degree herringbone pattern. LED under cabinet lights and an oversized lantern-style chandelier over the island added extra light and ambiance.
205 Photography

 User
Large transitional open concept medium tone wood floor and brown floor living room photo in Chicago with gray walls, no fireplace and a media wall
Find the right local pro for your project

 The Skylight Place
Inspiration for a mid-sized timeless freestanding desk dark wood floor study room remodel in San Francisco with brown walls and no fireplace

 Riverside Construction, LLC
The builder-grade vanity was replaced with Wellborn select Style Cherry cabinets finished in a Natural stain and included additional drawers for concealing personal items. Extra storage was conveniently created by installing a pantry cabinet behind the door for linens and open shelving for displaying plants and other accessories.

 Vivid Interior Design - Danielle Loven
Frontier Structures
Alyssa Lee Photography
Huge transitional medium tone wood floor and brown floor eat-in kitchen photo in Minneapolis with an undermount sink, recessed-panel cabinets, white cabinets, metallic backsplash, glass tile backsplash, stainless steel appliances, two islands and white countertops
Huge transitional medium tone wood floor and brown floor eat-in kitchen photo in Minneapolis with an undermount sink, recessed-panel cabinets, white cabinets, metallic backsplash, glass tile backsplash, stainless steel appliances, two islands and white countertops

 Organizational Logistics LLC.
Not only can the clients walk into their closet, but they know where every clothing item belongs.
Most of the wall hooks were taken down and replaced with a simple mirror.

Sponsored
Plain City, OH

Kuhns Contracting, Inc.
Central Ohio's Trusted Home Remodeler Specializing in Kitchens & Baths

 Crystal Kitchen + Bath
Maple Grove, MN
This bathroom remodel was part of a whole Lower Level update. The existing bathroom lacked the rustic look that the homeowner’s wanted and the space was not being fully utilized. A neo-angle shower was replaced with a larger rectangular shape that adds much needed elbow room for a better bathing experience. Porcelain slate tile on the walls in combination with the smooth, river rock floor and accent stripe up the wall add character and the rustic feeling the homeowner’s desired. A larger beech wood vanity and linen cabinet gained the homeowner’s lots of storage space for towels and toiletries.
JH Peterson

 TreHus Architects+Interior Designers+Builders
The houses’ original cast iron sink was saved and the cabinetry from the sixties, replaced with a style more fitting to the original 1907 home.
Inspiration for a small timeless l-shaped eat-in kitchen remodel in Minneapolis with a double-bowl sink, recessed-panel cabinets, white cabinets, wood countertops, white backsplash, stainless steel appliances and no island
Inspiration for a small timeless l-shaped eat-in kitchen remodel in Minneapolis with a double-bowl sink, recessed-panel cabinets, white cabinets, wood countertops, white backsplash, stainless steel appliances and no island
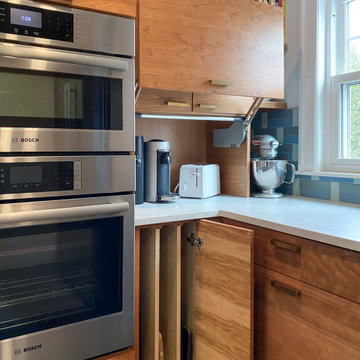
 McGuire + Co. Kitchen & Bath
Mid-century modern kitchen in Medford, MA, with cherry cabinetry, a small workstation island, quartz countertops, paneled dishwasher, and a custom tile backsplash in shades of blue. We reused the client's vintage blue glass light fixture. Double wall oven, and under counter beverage refrigerator. Project also includes a mudroom and powder room.
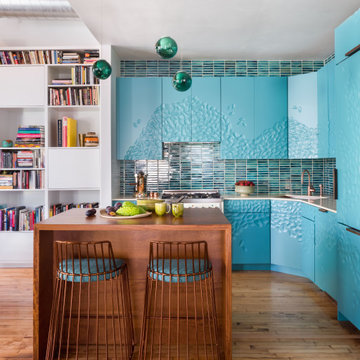

 Cornerstone Cabinets Inc.
Slat wall with speciality hooks for bikes, fishing poles, and golf clubs. Fully customizable and adjustable for growing needs.
Garage - industrial attached two-car garage idea in Cleveland
Garage - industrial attached two-car garage idea in Cleveland
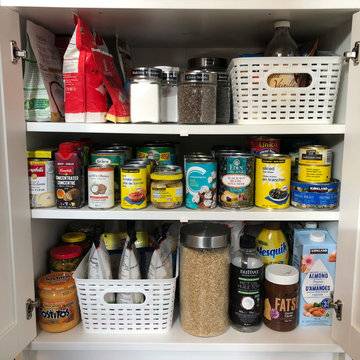
 Practical Spaces Home Organizing Professionals
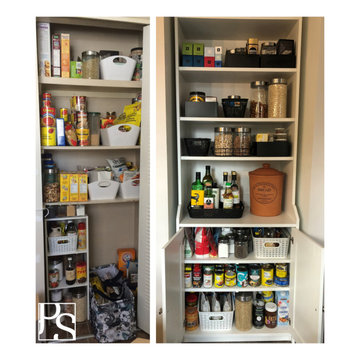
This coat-closet-turned-pantry was replaced with a Hauga storage cabinet from Ikea and accommodates the snacks, hot drinks, cooking and baking ingredients and back stock for a family of two. Many pantry items were already containerized, so some black gift box lids/bottoms (already on hand!) and a few black dollar store baskets ($5!) were added to complete the colour scheme and pull the look together.


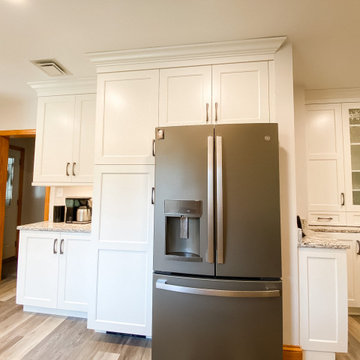
 Stephanie McDowell - Designer
The cabinet over the fridge provides the perfect place for extra large items that are less often used. The pantry has rollout shelves which got a lot of things out of the basement and is now way easier to access. Finally, a shallower depth base cabinet provides the perfect spot for a coffee station. Originally there was a freestanding bar cart in front of baseboard heat. We were able to put in a hydronic toekick vent to replace the baseboard heat and still maintain proper temperature in the kitchen
 Practical Spaces Home Organizing Professionals
This coat-closet-turned-pantry was replaced with a Hauga storage cabinet from Ikea and accommodates the snacks, hot drinks, cooking and baking ingredients and back stock for a family of two. Many pantry items were already containerized, so some black gift box lids/bottoms (already on hand!) and a few black dollar store baskets ($5!) were added to complete the colour scheme and pull the look together.
 Style In Form
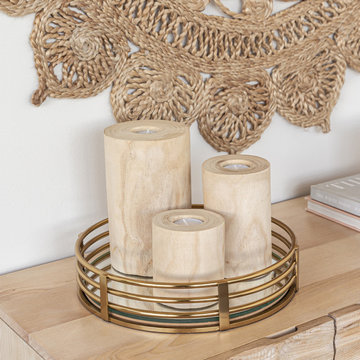
Our Nova Tea Lights are made from solid, upcycled salvaged Spruce and Pine from our home province of British Columbia. A tea light candle rests in the centre of each piece that can be lit to create a unique ambiance in the home. Replace the candle when needed.
Size, shape and colour will vary due to the handmade nature of this natural wood product. No two items will be alike and will age beautifully over time … just like you.

 Blackband Design
Elegant yet comfortable living room, with pops of color and hints of the ocean, in this Newport Coast home.
Renovation and Interior Design:
Blackband Design. Phone: 949.872.2234

Sponsored
Columbus, OH

Hope Restoration & General Contracting
Columbus Design-Build, Kitchen & Bath Remodeling, Historic Renovations

 Inspire Kitchen and Bath Design
This 200 year old historic Burlington home had been divided into apartments. The division, years ago, had left uneven floors and odd room divisions. We repaired floor transitions and humps, removed some awkward non functional built-in items and replaced the leaking fire door. Hickory flooring went into the entire unit except the bath which received luxury vinyl tile.
 Riverside Construction, LLC
The builder-grade vanity was replaced with Wellborn select Style Cherry cabinets finished in a Natural stain and included additional drawers for concealing personal items. Extra storage was conveniently created by installing a pantry cabinet behind the door for linens and open shelving for displaying plants and other accessories.


38