
Search results for "Replacing" in Home Design Ideas
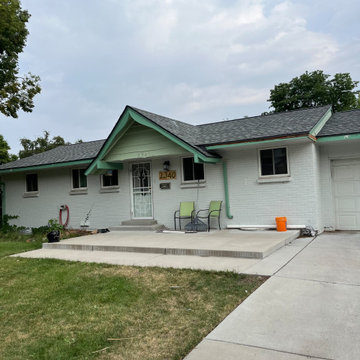


 Windhill+Co.
We gave this rather dated farmhouse some dramatic upgrades that brought together the feminine with the masculine, combining rustic wood with softer elements. In terms of style her tastes leaned toward traditional and elegant and his toward the rustic and outdoorsy. The result was the perfect fit for this family of 4 plus 2 dogs and their very special farmhouse in Ipswich, MA. Character details create a visual statement, showcasing the melding of both rustic and traditional elements without too much formality. The new master suite is one of the most potent examples of the blending of styles. The bath, with white carrara honed marble countertops and backsplash, beaded wainscoting, matching pale green vanities with make-up table offset by the black center cabinet expand function of the space exquisitely while the salvaged rustic beams create an eye-catching contrast that picks up on the earthy tones of the wood. The luxurious walk-in shower drenched in white carrara floor and wall tile replaced the obsolete Jacuzzi tub. Wardrobe care and organization is a joy in the massive walk-in closet complete with custom gliding library ladder to access the additional storage above. The space serves double duty as a peaceful laundry room complete with roll-out ironing center. The cozy reading nook now graces the bay-window-with-a-view and storage abounds with a surplus of built-ins including bookcases and in-home entertainment center. You can’t help but feel pampered the moment you step into this ensuite. The pantry, with its painted barn door, slate floor, custom shelving and black walnut countertop provide much needed storage designed to fit the family’s needs precisely, including a pull out bin for dog food. During this phase of the project, the powder room was relocated and treated to a reclaimed wood vanity with reclaimed white oak countertop along with custom vessel soapstone sink and wide board paneling. Design elements effectively married rustic and traditional styles and the home now has the character to match the country setting and the improved layout and storage the family so desperately needed. And did you see the barn? Photo credit: Eric Roth

 Western Timber Frame
Timber frame double deck kit replaces a wood deck for backyard entryway.
Example of a backyard deck design in Salt Lake City with a pergola
Example of a backyard deck design in Salt Lake City with a pergola
Find the right local pro for your project

 threshold interiors
Location: New York, NY, United States
This Loft was tastefully renovated back in the '90s, but was due for an update and an expansion of the kitchen and dining areas to accommodate the client's cooking skills and entertaining needs. EnlargIing the island and adding cabinetry to delineate the office, bar and dining areas was a priority. The bathroom was updated to feel like a tranquil spa with beautiful new tile, plumbing fixtures and cabinets. Our biggest challenge was coordinating the entire renovation while our client was out of town for the Summer!
Photographed by: James Salomon





Sponsored
Plain City, OH

Kuhns Contracting, Inc.
Central Ohio's Trusted Home Remodeler Specializing in Kitchens & Baths
 St. Paul Siding
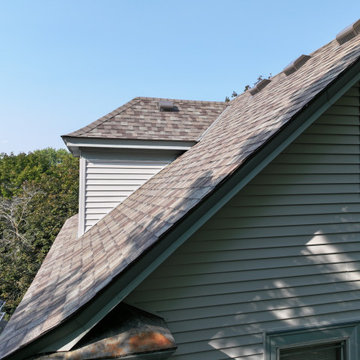
The homeowners originally had asbestos siding on their home that was beginning to break and chip. Having young children, they had health concerns and wanted to update the appearance of the home. Additionally, the roof was over 20 years old and needed replacement, so the homeowners elected to do both the siding and the roof. They selected Mastic Carvedwood siding and a class 4 hail-resistant Owens Corning Shingle.

 TreHus Architects+Interior Designers+Builders
Example of a large classic u-shaped dark wood floor eat-in kitchen design in Minneapolis with a double-bowl sink, recessed-panel cabinets, white cabinets, white backsplash, stainless steel appliances, an island and black countertops

 Texas Home Exteriors
This homeowner in Conroe Texas selected durable and rot resistant LP SmartSide, LP SmartSoffit & SmartTrim for this siding replacement.
New energy efficient replacement windows from NT Window were installed and then the home was painted with Sherwin Williams Resilience Lifetime Paint in Interactive Cream SW 6113 and Sporty Blue SW 6522 for the trim. The soffit vents seen in this photo increases ventilation helping to cool the attic spaces during the hot summer months.
 Legacy Landscape
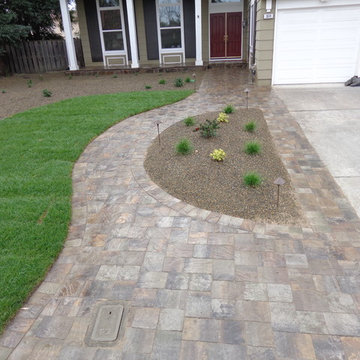
The goal for this property was to reduce the size of a large front lawn and plant area for a low water, low maintenance landscape and extend driveway.
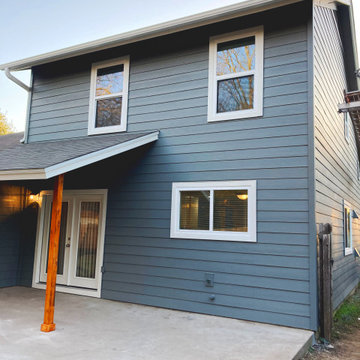





 BRAX Roofing
 Door replacement in Potomac MD, 20854
Front door - craftsman concrete floor front door idea in DC Metro with red walls and a blue front door
Front door - craftsman concrete floor front door idea in DC Metro with red walls and a blue front door

 Cummings Architecture + Interiors
Joyelle West Photography
Example of a small classic open concept medium tone wood floor family room design in Boston with white walls, a standard fireplace, a wood fireplace surround and a wall-mounted tv
Example of a small classic open concept medium tone wood floor family room design in Boston with white walls, a standard fireplace, a wood fireplace surround and a wall-mounted tv

 Men Construction, LLC
BEFORE of Replacement of current front steps. Use composite material for stairs and vinyl railings
Inspiration for a small front porch remodel in Boston
Inspiration for a small front porch remodel in Boston
 ElectriciansX, LLC
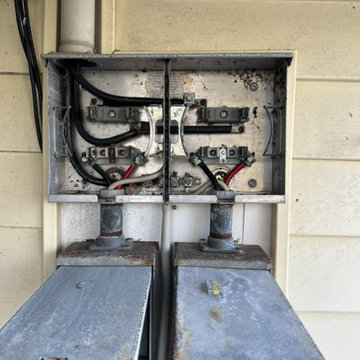
Before: the opened dual meter enclosure showing the corroded interior and the wiring, with the rusted disconnect covers open below. Installed by ElectriciansX, LLC, Fort Myers Beach, FL.
Sponsored
Plain City, OH
Kuhns Contracting, Inc.
Central Ohio's Trusted Home Remodeler Specializing in Kitchens & Baths

 User
DECO Window Fashions
Sheer pleated custom made drapes, ceiling mount metal rod.
Trendy bedroom photo in Austin
Trendy bedroom photo in Austin
 User
Full Replacement of Siding, Soffit, Fascia & Gutters
Monterey Taupe - Lap Siding
Cobblestone - Trim
Mid-sized beige two-story concrete fiberboard exterior home photo in Denver
Mid-sized beige two-story concrete fiberboard exterior home photo in Denver


207