
Search results for "Replica" in Home Design Ideas

 Vartanian Custom Cabinets
Enclosed kitchen - large shabby-chic style l-shaped light wood floor and brown floor enclosed kitchen idea in Boston with a farmhouse sink, beaded inset cabinets, white cabinets, marble countertops, gray backsplash, mosaic tile backsplash, paneled appliances and an island
Find the right local pro for your project

 The McKernon Group
A beautiful historic Colonial replica. It looks like it has been sitting on this hilltop for hundreds of years, even though it's only been a few. It has all the details of it's era with the energy efficiency available today.

 Laplante Construction Inc.
Stansbury Photography
View the dramatic video of this captivating home here: http://bit.ly/22rjvjP
 Laplante Construction Inc.
Stansbury Photography
View the dramatic video of this captivating home here: http://bit.ly/22rjvjP
 The McKernon Group
Lovely porch to enjoy summers in Vermont. It is on the backside of the house
Farmhouse porch idea in Burlington
Farmhouse porch idea in Burlington

 Furnish Plus
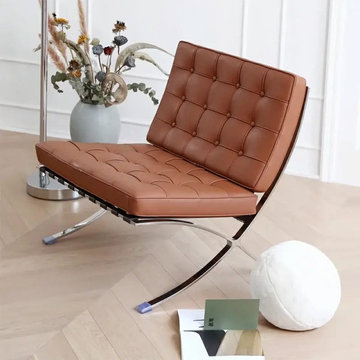


Barcelona Chair Replica & Ottoman Detail:
Barcelona chair replica by Furnish Plus is the set features a polished solid-core stainless steel frame for maximum strength. Barcelona chair replica by Furnish Plus, the cushions are upholstered in 100% genuine Aniline Italian Leather on the top and sides of each cushion. We are committed to offer you the highest quality Barcelona chair reproduction available in the market right now.
Barcelona Chair Replica & Ottoman Material
Barcelona chair replica by Furnish Plus featuring upholstered in 100% Aniline Italian Leather –very soft and supple.
Barcelona chair replica by Furnish Plus, the chair frame is polished solid-core stainless steel with no unsightly screws or weld lines.
Barcelona chair replica by Furnish Plus can be custom in Heavy cowhide straps fasten the cushions to the frame
Barcelona chair replica by Furnish Plus is highly polished stainless steel frame for a brilliant luster.
Barcelona Chair information:
Barcelona chair one of the most recognizable and enduring designs of the 20 th century. It was originally designed by Mies Van der Rohe in 1929 to serve as seating for the king and queen of Spain at the International Exposition in Barcelona, hence its name. The ottomans were intended as seating for their servants. We are committed to offering you the highest quality reproduction available in the market right now. This piece makes an excellent choice for the home as well as commercial spaces
Photo: Zuo
Purchase this product at :
http://furnishplus.ca/product/barcelona-chair-replica-ottoman/

 Sohnne
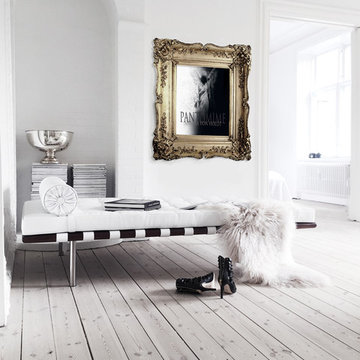
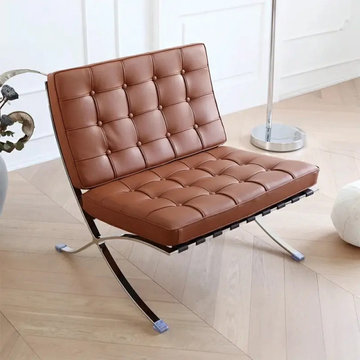
Discover the epitome of luxury and craftsmanship with our Barcelona Chair Ultra-premium replica (Premier Version). Inspired by the iconic design of Mies Van der Rohe, this chair transcends the boundaries of mere furniture, emerging as a masterpiece of modern elegance and skilled artisanship. Embrace the embodiment of style and comfort in one iconic piece
 Furnish Plus
Barcelona Chair Replica & Ottoman Detail:
Barcelona chair replica by Furnish Plus is the set features a polished solid-core stainless steel frame for maximum strength. Barcelona chair replica by Furnish Plus, the cushions are upholstered in 100% genuine Aniline Italian Leather on the top and sides of each cushion. We are committed to offer you the highest quality Barcelona chair reproduction available in the market right now.
Barcelona Chair Replica & Ottoman Material
Barcelona chair replica by Furnish Plus featuring upholstered in 100% Aniline Italian Leather –very soft and supple.
Barcelona chair replica by Furnish Plus, the chair frame is polished solid-core stainless steel with no unsightly screws or weld lines.
Barcelona chair replica by Furnish Plus can be custom in Heavy cowhide straps fasten the cushions to the frame
Barcelona chair replica by Furnish Plus is highly polished stainless steel frame for a brilliant luster.
Barcelona Chair information:
Barcelona chair one of the most recognizable and enduring designs of the 20 th century. It was originally designed by Mies Van der Rohe in 1929 to serve as seating for the king and queen of Spain at the International Exposition in Barcelona, hence its name. The ottomans were intended as seating for their servants. We are committed to offering you the highest quality reproduction available in the market right now. This piece makes an excellent choice for the home as well as commercial spaces
Photo: Zuo
Purchase this product at :
http://furnishplus.ca/product/barcelona-chair-replica-ottoman/

 Roger S. Guernsey, Architect
The client requested a replica of the famous "Red Lion" house in Colonial Williamsburg. The front wing of the house is an exact replica but with interior spaces adjusted for modern living to include a rear wing. Measurements of the actual building along with examination of drawings in the Colonial Williamsburg archives informed this careful design.
 Furnish Plus
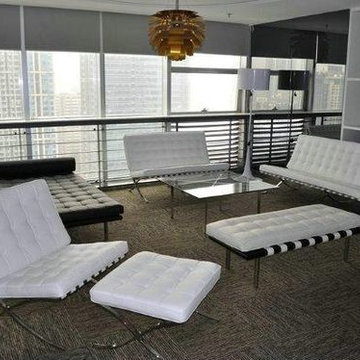

Barcelona Chair Replica & Ottoman Detail:
Barcelona chair replica by Furnish Plus is the set features a polished solid-core stainless steel frame for maximum strength. Barcelona chair replica by Furnish Plus, the cushions are upholstered in 100% genuine Aniline Italian Leather on the top and sides of each cushion. We are committed to offer you the highest quality Barcelona chair reproduction available in the market right now.
Barcelona Chair Replica & Ottoman Material
Barcelona chair replica by Furnish Plus featuring upholstered in 100% Aniline Italian Leather –very soft and supple.
Barcelona chair replica by Furnish Plus, the chair frame is polished solid-core stainless steel with no unsightly screws or weld lines.
Barcelona chair replica by Furnish Plus can be custom in Heavy cowhide straps fasten the cushions to the frame
Barcelona chair replica by Furnish Plus is highly polished stainless steel frame for a brilliant luster.
Barcelona Chair information:
Barcelona chair one of the most recognizable and enduring designs of the 20 th century. It was originally designed by Mies Van der Rohe in 1929 to serve as seating for the king and queen of Spain at the International Exposition in Barcelona, hence its name. The ottomans were intended as seating for their servants. We are committed to offering you the highest quality reproduction available in the market right now. This piece makes an excellent choice for the home as well as commercial spaces
Photo: Zuo
Purchase this product at :
http://furnishplus.ca/product/barcelona-chair-replica-ottoman/

 The Group, Inc. Real Estate - Kelly McBartlett
A Brilliant Photo - Agneiszka Wormus
Huge arts and crafts medium tone wood floor hallway photo in Denver with white walls
Huge arts and crafts medium tone wood floor hallway photo in Denver with white walls


 The McKernon Group
Floor to ceiling hearth, complete with custom wrought iron details. Floors and ceilings are all made from reclaimed barn board. Love the warm colors.
1