
Search results for "Replicas" in Home Design Ideas

 Anne Grice Interiors
These classic leather Arne Jacobsen Swan chair replicas make a great space for games and gathering.
Kitchen/dining room combo - mid-sized contemporary dark wood floor kitchen/dining room combo idea in Denver with beige walls and no fireplace
Kitchen/dining room combo - mid-sized contemporary dark wood floor kitchen/dining room combo idea in Denver with beige walls and no fireplace

 Maxwell Blake
Custom-made replica Saarinen executive series armchairs and side dining chairs with genuine walnut legs, upholstered in a Knoll® classic Boucle (Pearl). http://www.maxwellblake.com/saarinen-chair-reproduction.html
Find the right local pro for your project

 Champigny Home Design
Example of a large classic wooden curved staircase design in Boston with painted risers

 eNJOY architects
Inspiration for a mid-sized contemporary open concept ceramic tile and beige floor dining room remodel with white walls and a wall-mounted tv

 Manhattan Home Design
The Eames Lounge Chair is one of the most famous mid-century modern pieces. Our Eames lounge chair replica is a Vitra replica. Its form and functionality have made it one of the most sought after pieces in modern history. This iconic design can be found in popular films, television shows, businesses and in thousands of residences across the globe. Its original designers, Charles and Ray Eames, had intended to give it the look and feel of a well worn first baseball mitt. It led to the creation of the Manhattan Home Design Lounge Chair and Ottoman, featuring your choice of multiple leather finishes, high density cushions and imported veneers. Whether you are craving that Mad Men look, or are looking to outfit your living room with a modern design, the Manhattan Home Design Lounge Chair is the right choice for you.
Specifications: What makes the Manhattan Home Design Lounge Chair so special? This premium Manhattan Home Design Lounge Chair is the creme de la creme when it comes to style and comfort. Each of our leather options offer an incredibly supple texture, and develops a wonderful softness over time. Knowing that it will age like wine makes the lounge chair a brilliant investment for your home or office.

 Modern Classics Furniture
Living room with our Florence Knoll Sofa Reproduction and two Florence Knoll Lounge Chair Reproductions in our Premium Matte Black Leather, our Exhibition Chair in our Arctic White Leather and our Warren Platner Coffee Table Reproduction

 the workroom
Nearly everything you see in the house is from the recycling centre,” says Begg, laughing. The local community runs a trading website, where people can free-cycle unwanted furniture.
Being in the heart of South Island ski-country, with plenty of sheep stations near by, meant that Begg was practically duty-bound to lavish her furniture with deer hides and shaggy Scandi-style sheepskins.
She stayed with natural textures – wool loop-pile carpet that looks like sisal, linen upholstery and curtains – and then layered on her favourite Middle Eastern cushions and rugs.

 Jordyn Developments
Mid-sized trendy vinyl floor and black floor great room photo in Toronto with white walls and no fireplace

 Barcelona Designs
A timeless masterpiece created by Eero Saarinen, the Tulip Table is an icon to reckon with, since its conception in 1957.
Having the ability to be used commercially or in a personal space, the Tulip Table replica is a must have from the iconic designs category. The Tulip Table is an easygoing yet elegant way to bring a relaxing element into a room with a retro vibe.
With Tulip Table’s iconic stems resembling both the tulip and a wineglass, these luxurious unified products inspire a sense of romance and class.

 JWT Associates
The original firebox was saved and a new tile surround was added. The new mantle is made of an original ceiling beam that was removed for the remodel. The hearth is bluestone.
Tile from Heath Ceramics in LA.

 Rebecca Britt Photography
Rebecca Britt Photography
Living room - tropical open concept living room idea in Austin with blue walls and a wall-mounted tv
Living room - tropical open concept living room idea in Austin with blue walls and a wall-mounted tv

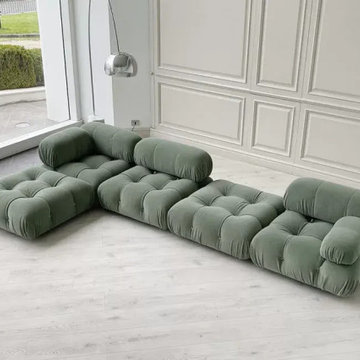
 Champigny Home Design
Small formal and open concept vinyl floor living room photo in Boston with blue walls, a standard fireplace, a stone fireplace and no tv
 Champigny Home Design
Living room - small formal and open concept vinyl floor living room idea in Boston with blue walls, a standard fireplace, a stone fireplace and no tv

 Make It-Home
Kelly peak of Peak Photography
Inspiration for a mid-century modern living room remodel in Los Angeles
Inspiration for a mid-century modern living room remodel in Los Angeles

 Aeon Furniture
Mimi beautifully combines Aeon's Catalan round dining table with an American walnut top and white gloss pedestal base with Aeon's Eddie chairs. The open feel of the pedestal base is stylishly complemented by the curvaceous aesthetic of these iconic chairs.
24