
Search results for "Representatives belonging" in Home Design Ideas

 Reader & Swartz Architects, P.C.
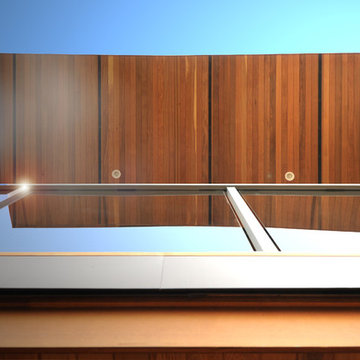
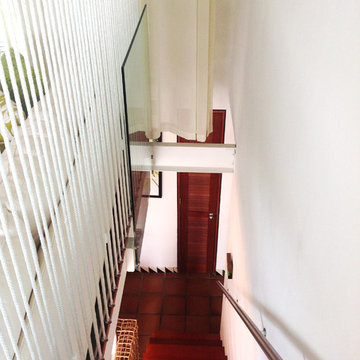
View up through the glass floor that is located in the living room.
Photography by Nathan Webb, AIA
Mid-sized minimalist ceramic tile hallway photo in DC Metro with blue walls
Mid-sized minimalist ceramic tile hallway photo in DC Metro with blue walls
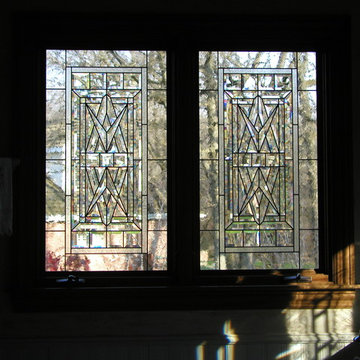


 Naturally Green
Photo Credit: Kathy Vosburg
Photo of a small asian full sun backyard landscaping in Houston with decking for summer.
Photo of a small asian full sun backyard landscaping in Houston with decking for summer.
Find the right local pro for your project

 First Choice Home Builders
The owners of this new contemporary farmhouse opted to feature the same fiber cement siding used on the exterior of the home, in their foyer leading into the Great Room.
The Georgia Plan by First Choice Home Builders, features a bedroom and the owner's suite on the main floor, with two bedrooms and a bonus room upstairs. This home was customized by the homeowners during the building process and the finished product is a stunning contemporary farmhouse look.







 Square Deal Construction Company, LLC
Inspiration for a huge modern backyard second story metal railing deck remodel in Portland with no cover

 Blinds Brothers
Example of a mid-sized classic enclosed living room design in Philadelphia with beige walls

 AB Design Inc
Randy Savoie
Inspiration for a small modern galley porcelain tile home design remodel in Edmonton with an undermount sink, flat-panel cabinets, dark wood cabinets, quartz countertops, gray backsplash, porcelain backsplash, stainless steel appliances and an island
Inspiration for a small modern galley porcelain tile home design remodel in Edmonton with an undermount sink, flat-panel cabinets, dark wood cabinets, quartz countertops, gray backsplash, porcelain backsplash, stainless steel appliances and an island
 Turkel Design
We designed the unique roofline of this custom home in accordance with the city’s strict height restrictions, carefully upheld to preserve beautiful views of the city, water, and Stanley Park. The result is a standing-seam metal roof that doubles as a tool—maximizing the region’s abundant rainfall by gathering rain water and funneling it into a Zen garden below.
The entire main level enjoys an open-concept plan and varying ceiling heights, creating a sense of variation throughout the house. The master suite, offering incredible views, is located opposite the secondary bedrooms, while three covered balconies provide multiple places to enjoy the outdoors, even in the rain.

 Gallerique
"Vision" by Martina Niederhauser. Now available for purchase: http://connect.gallerique.com/artist/all-artists/martina-niederhauser/vision.html
 Closet Art
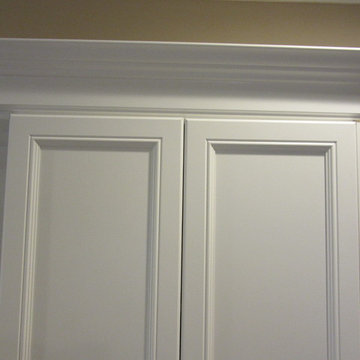
two piece crown molding
allure
Example of a mid-sized classic light wood floor and beige floor closet design in Tampa
Example of a mid-sized classic light wood floor and beige floor closet design in Tampa
 Follow The Grain Carpentry
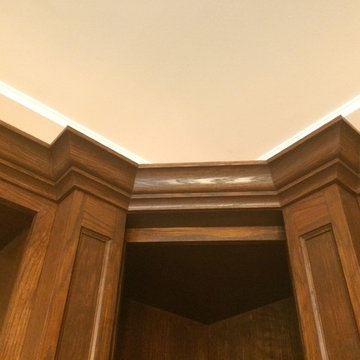
4'' oak colonial crown moulding
Family room - craftsman family room idea in Toronto
Family room - craftsman family room idea in Toronto






 All Surface Restoration
All Surface Restoration specializes in brick paver polymeric sand installation in Metro Detroit Oakland County, MI. Request a free estimate on brick paver maintenance at: http://surfacerestoration.com/services/brick-paver-restoration/
or call 248-475-0004


 Lucy and Company
design by beth keim, photo by mekenzie france
Inspiration for a transitional bedroom remodel in Charlotte
Inspiration for a transitional bedroom remodel in Charlotte
22